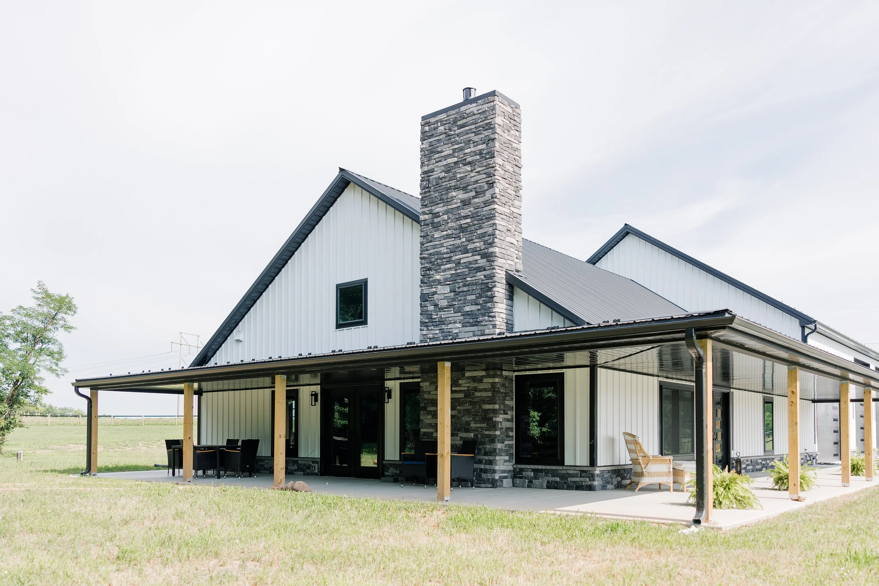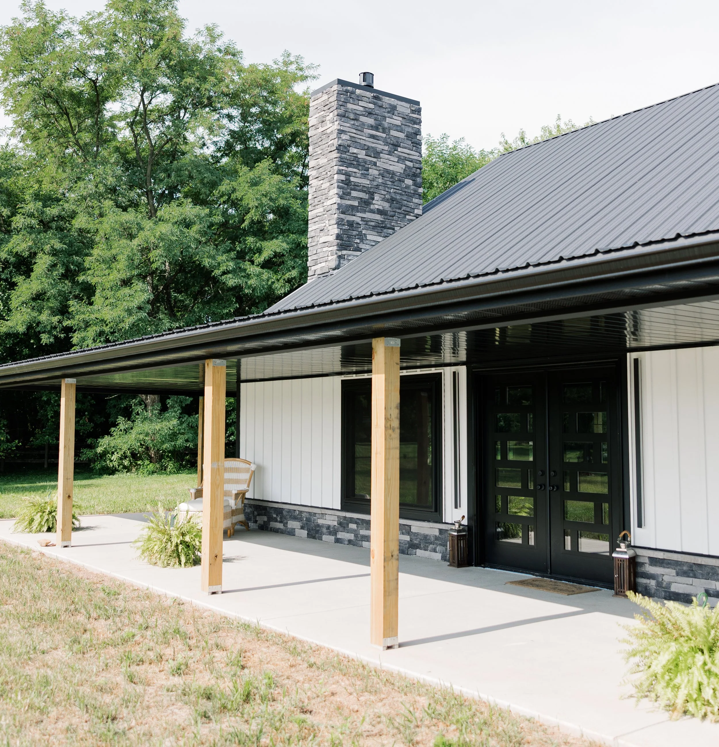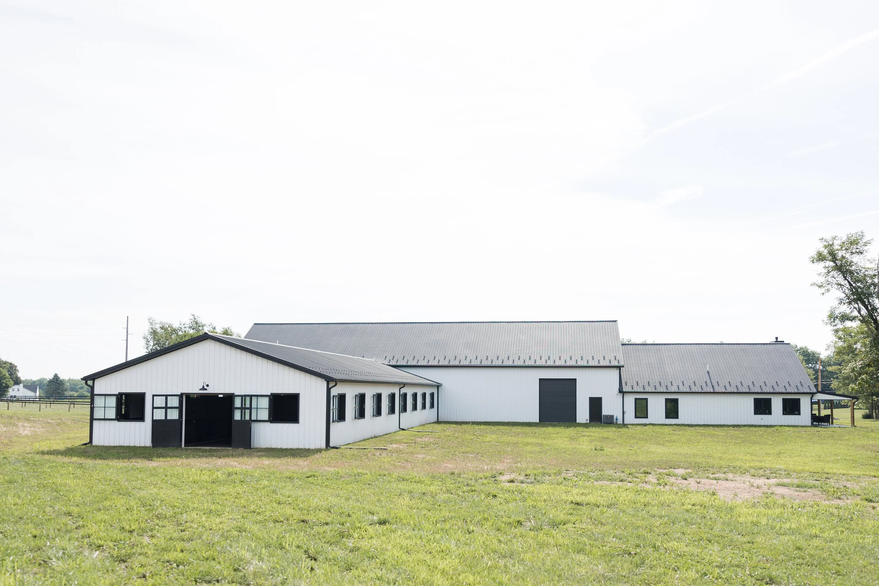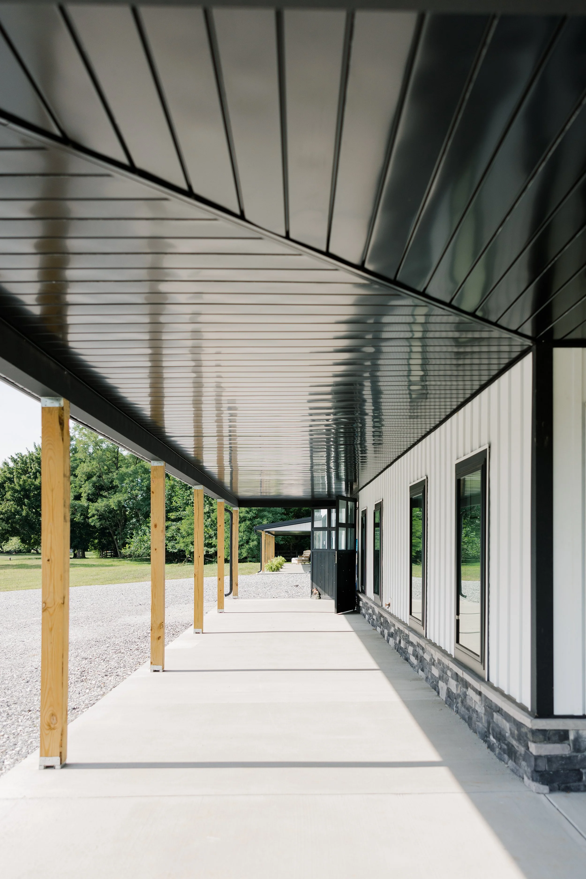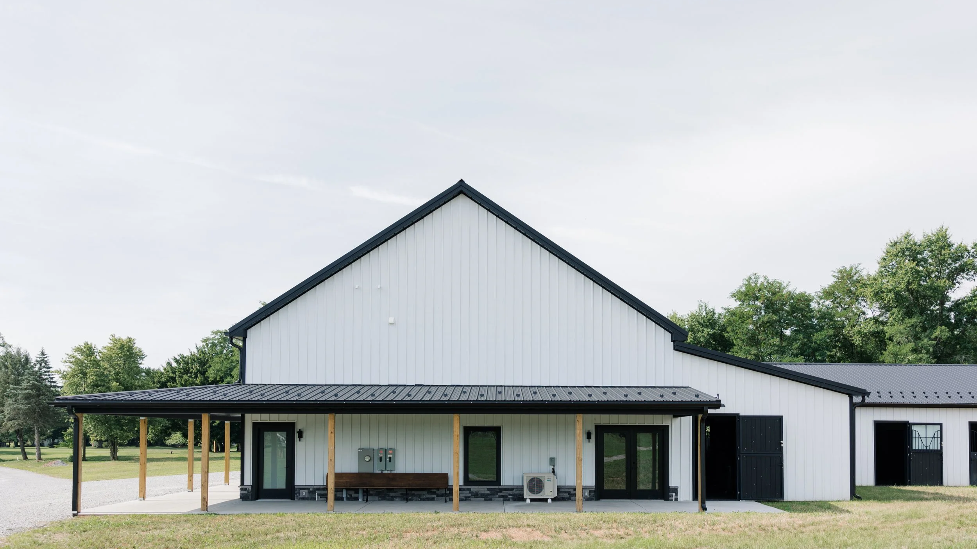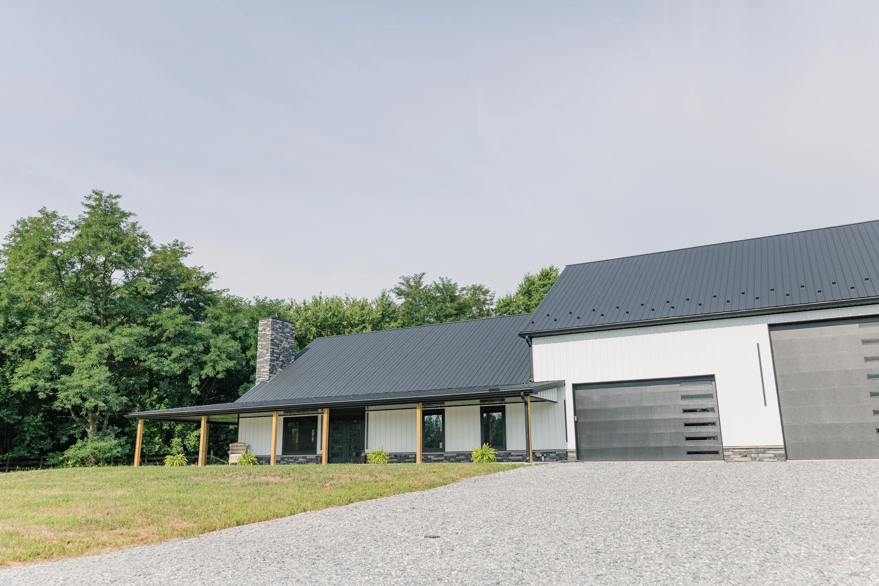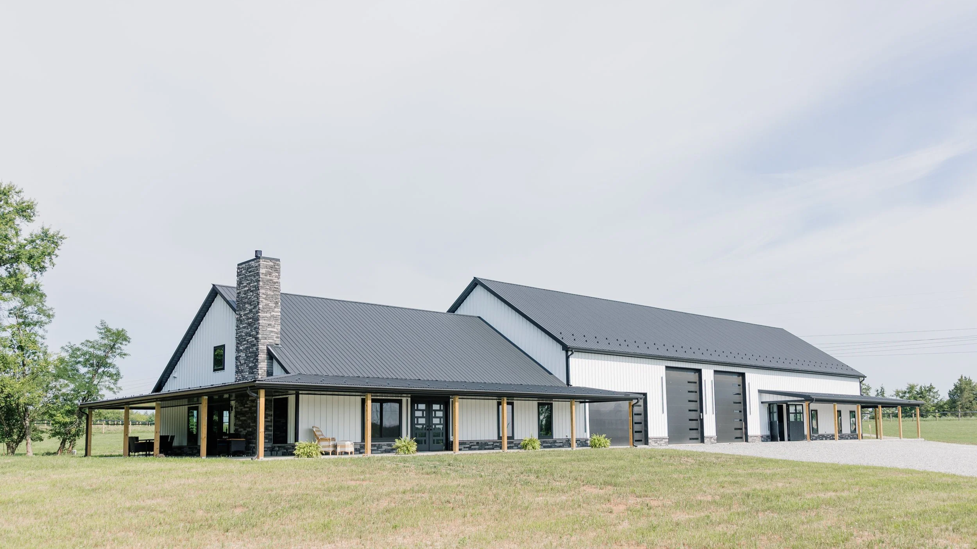
Large modern barn with black and white exterior, metal roof, gravel driveway, surrounded by green grass and trees, under a partly cloudy sky.
The Hunt Ridge project is a fully integrated design-build estate that seamlessly combines residential living with a high-performance equestrian facility. The 1,800-square-foot custom home is thoughtfully connected to a 10,000-square-foot barn, creating a cohesive layout that supports both daily living and professional horse care.
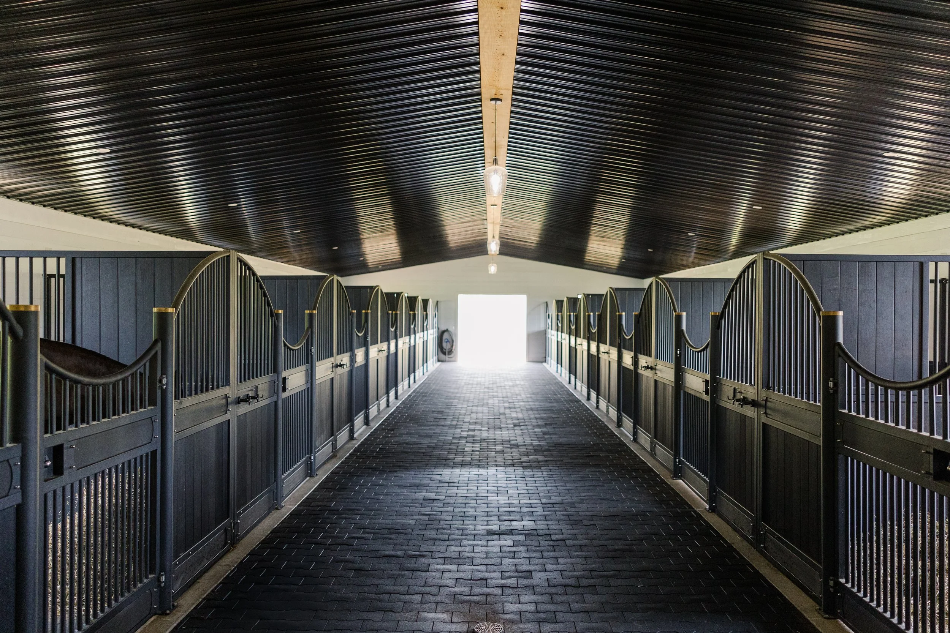
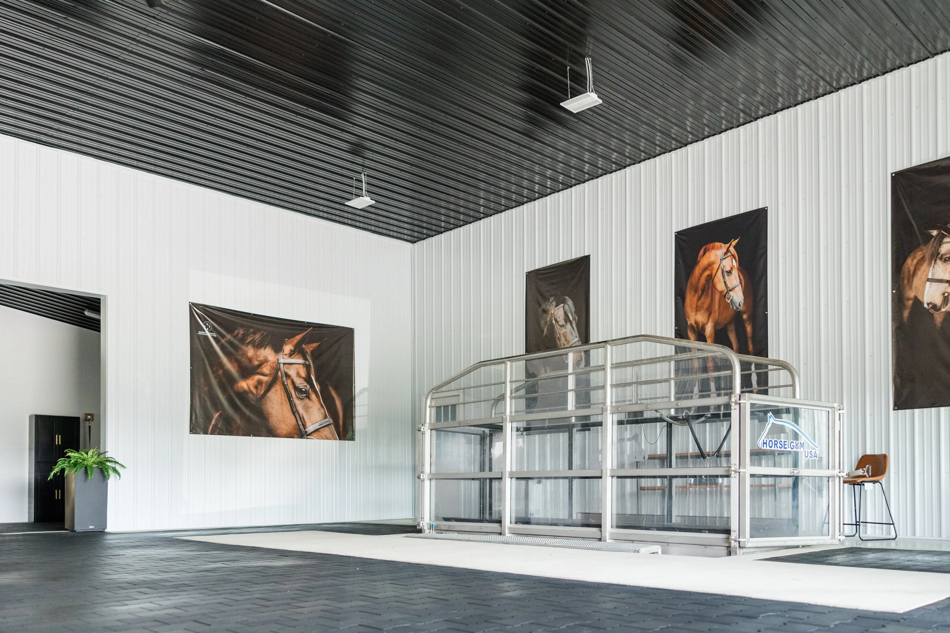
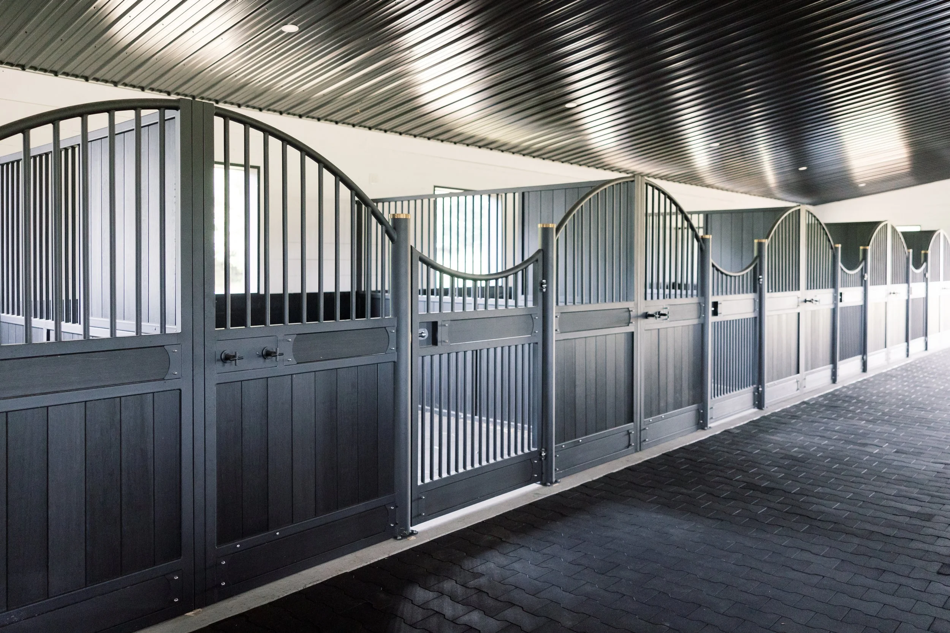
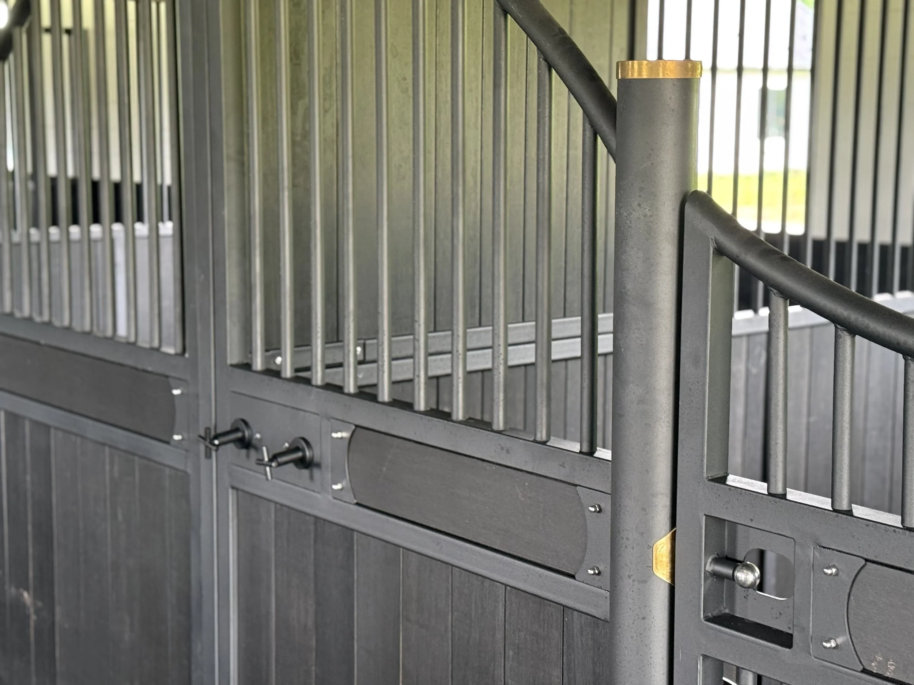
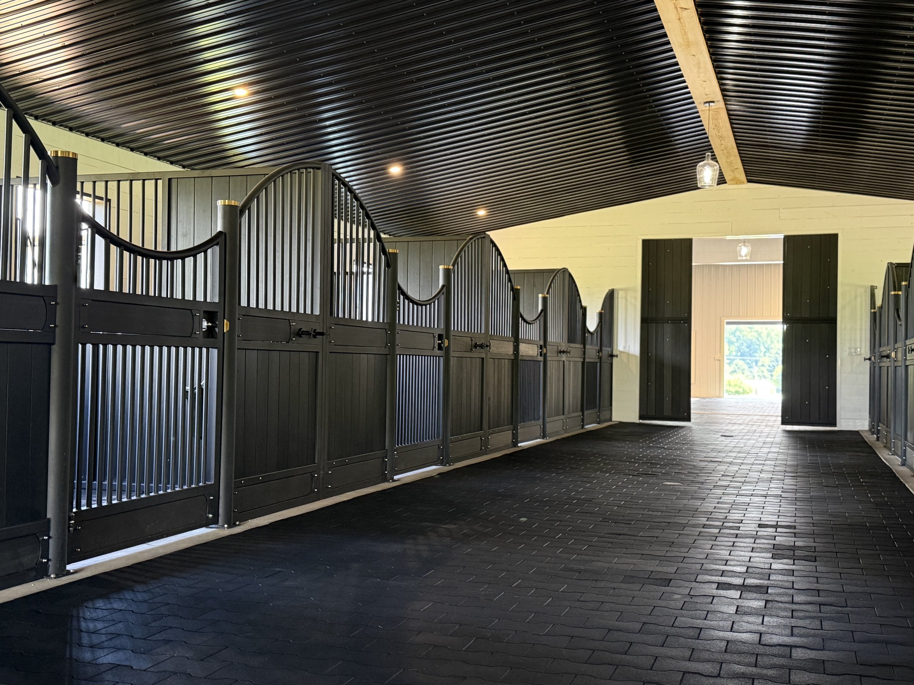
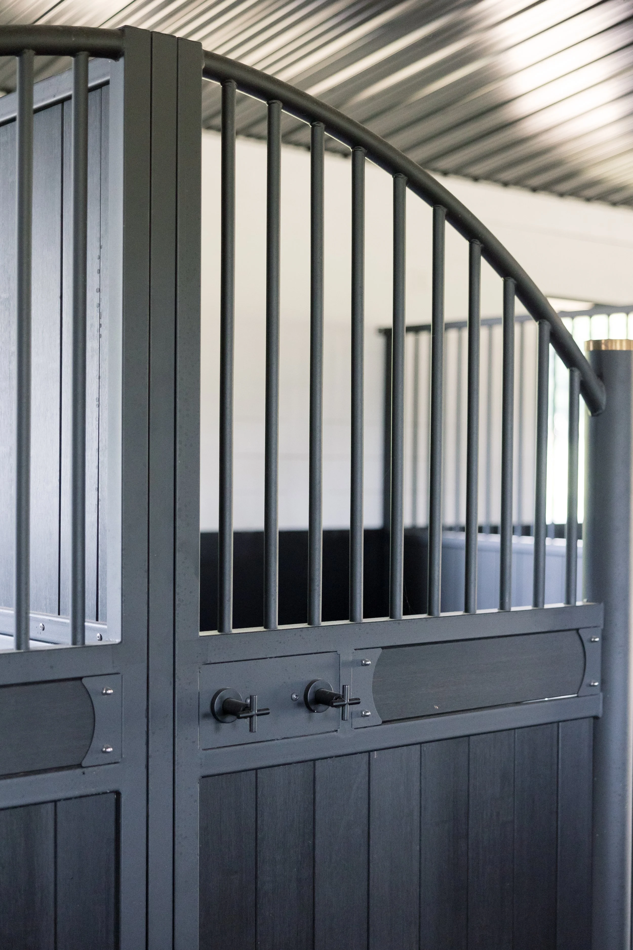
The equestrian facility is designed for efficiency and functionality, featuring 14 custom stalls, a dedicated hay and shavings storage bay with direct access, a water treadmill for conditioning and rehabilitation, and a veterinary isolation room for specialized care. Every element was carefully planned to optimize workflow, animal comfort, and long-term durability.
This project reflects a true design-build approach where architecture, structure, and use all work together—resulting in a refined estate that balances lifestyle, performance, and craftsmanship.

Project
Hunt Ridge

Year
2025
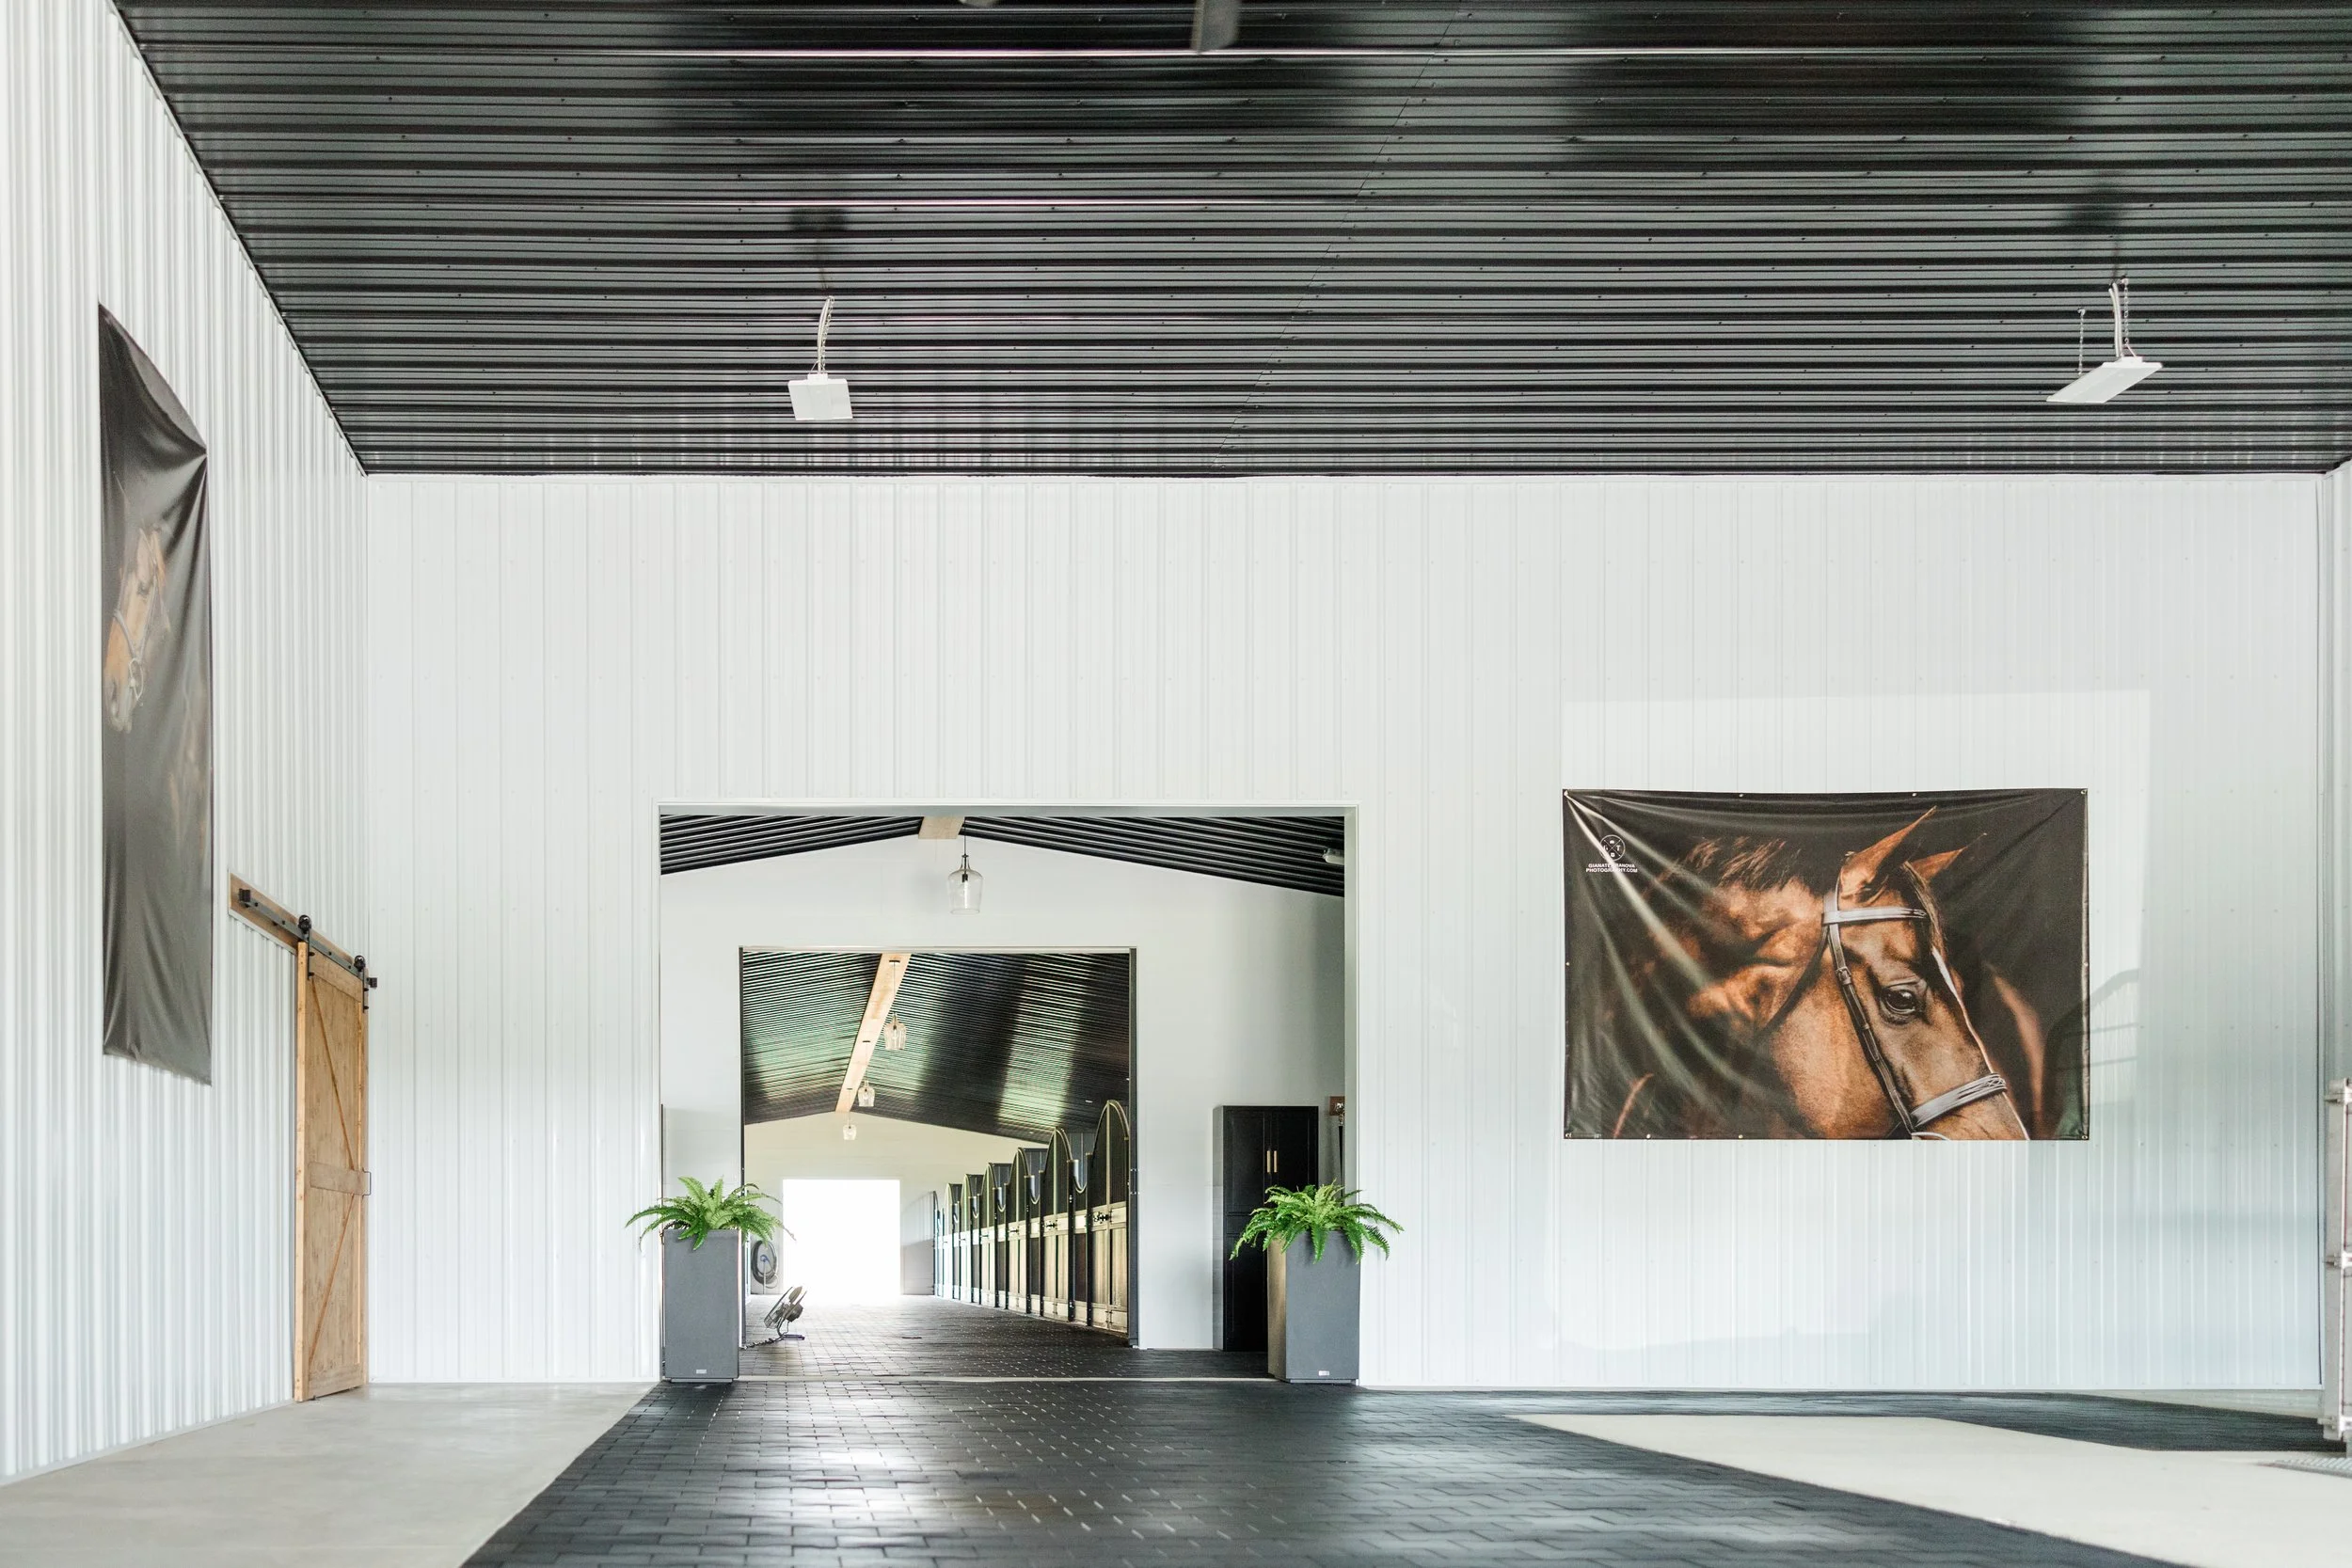
Interior of a horse gym with black rubber flooring, white walls with horse posters, a wooden sliding door, and a treadmill labeled 'Horse Gym USA'.
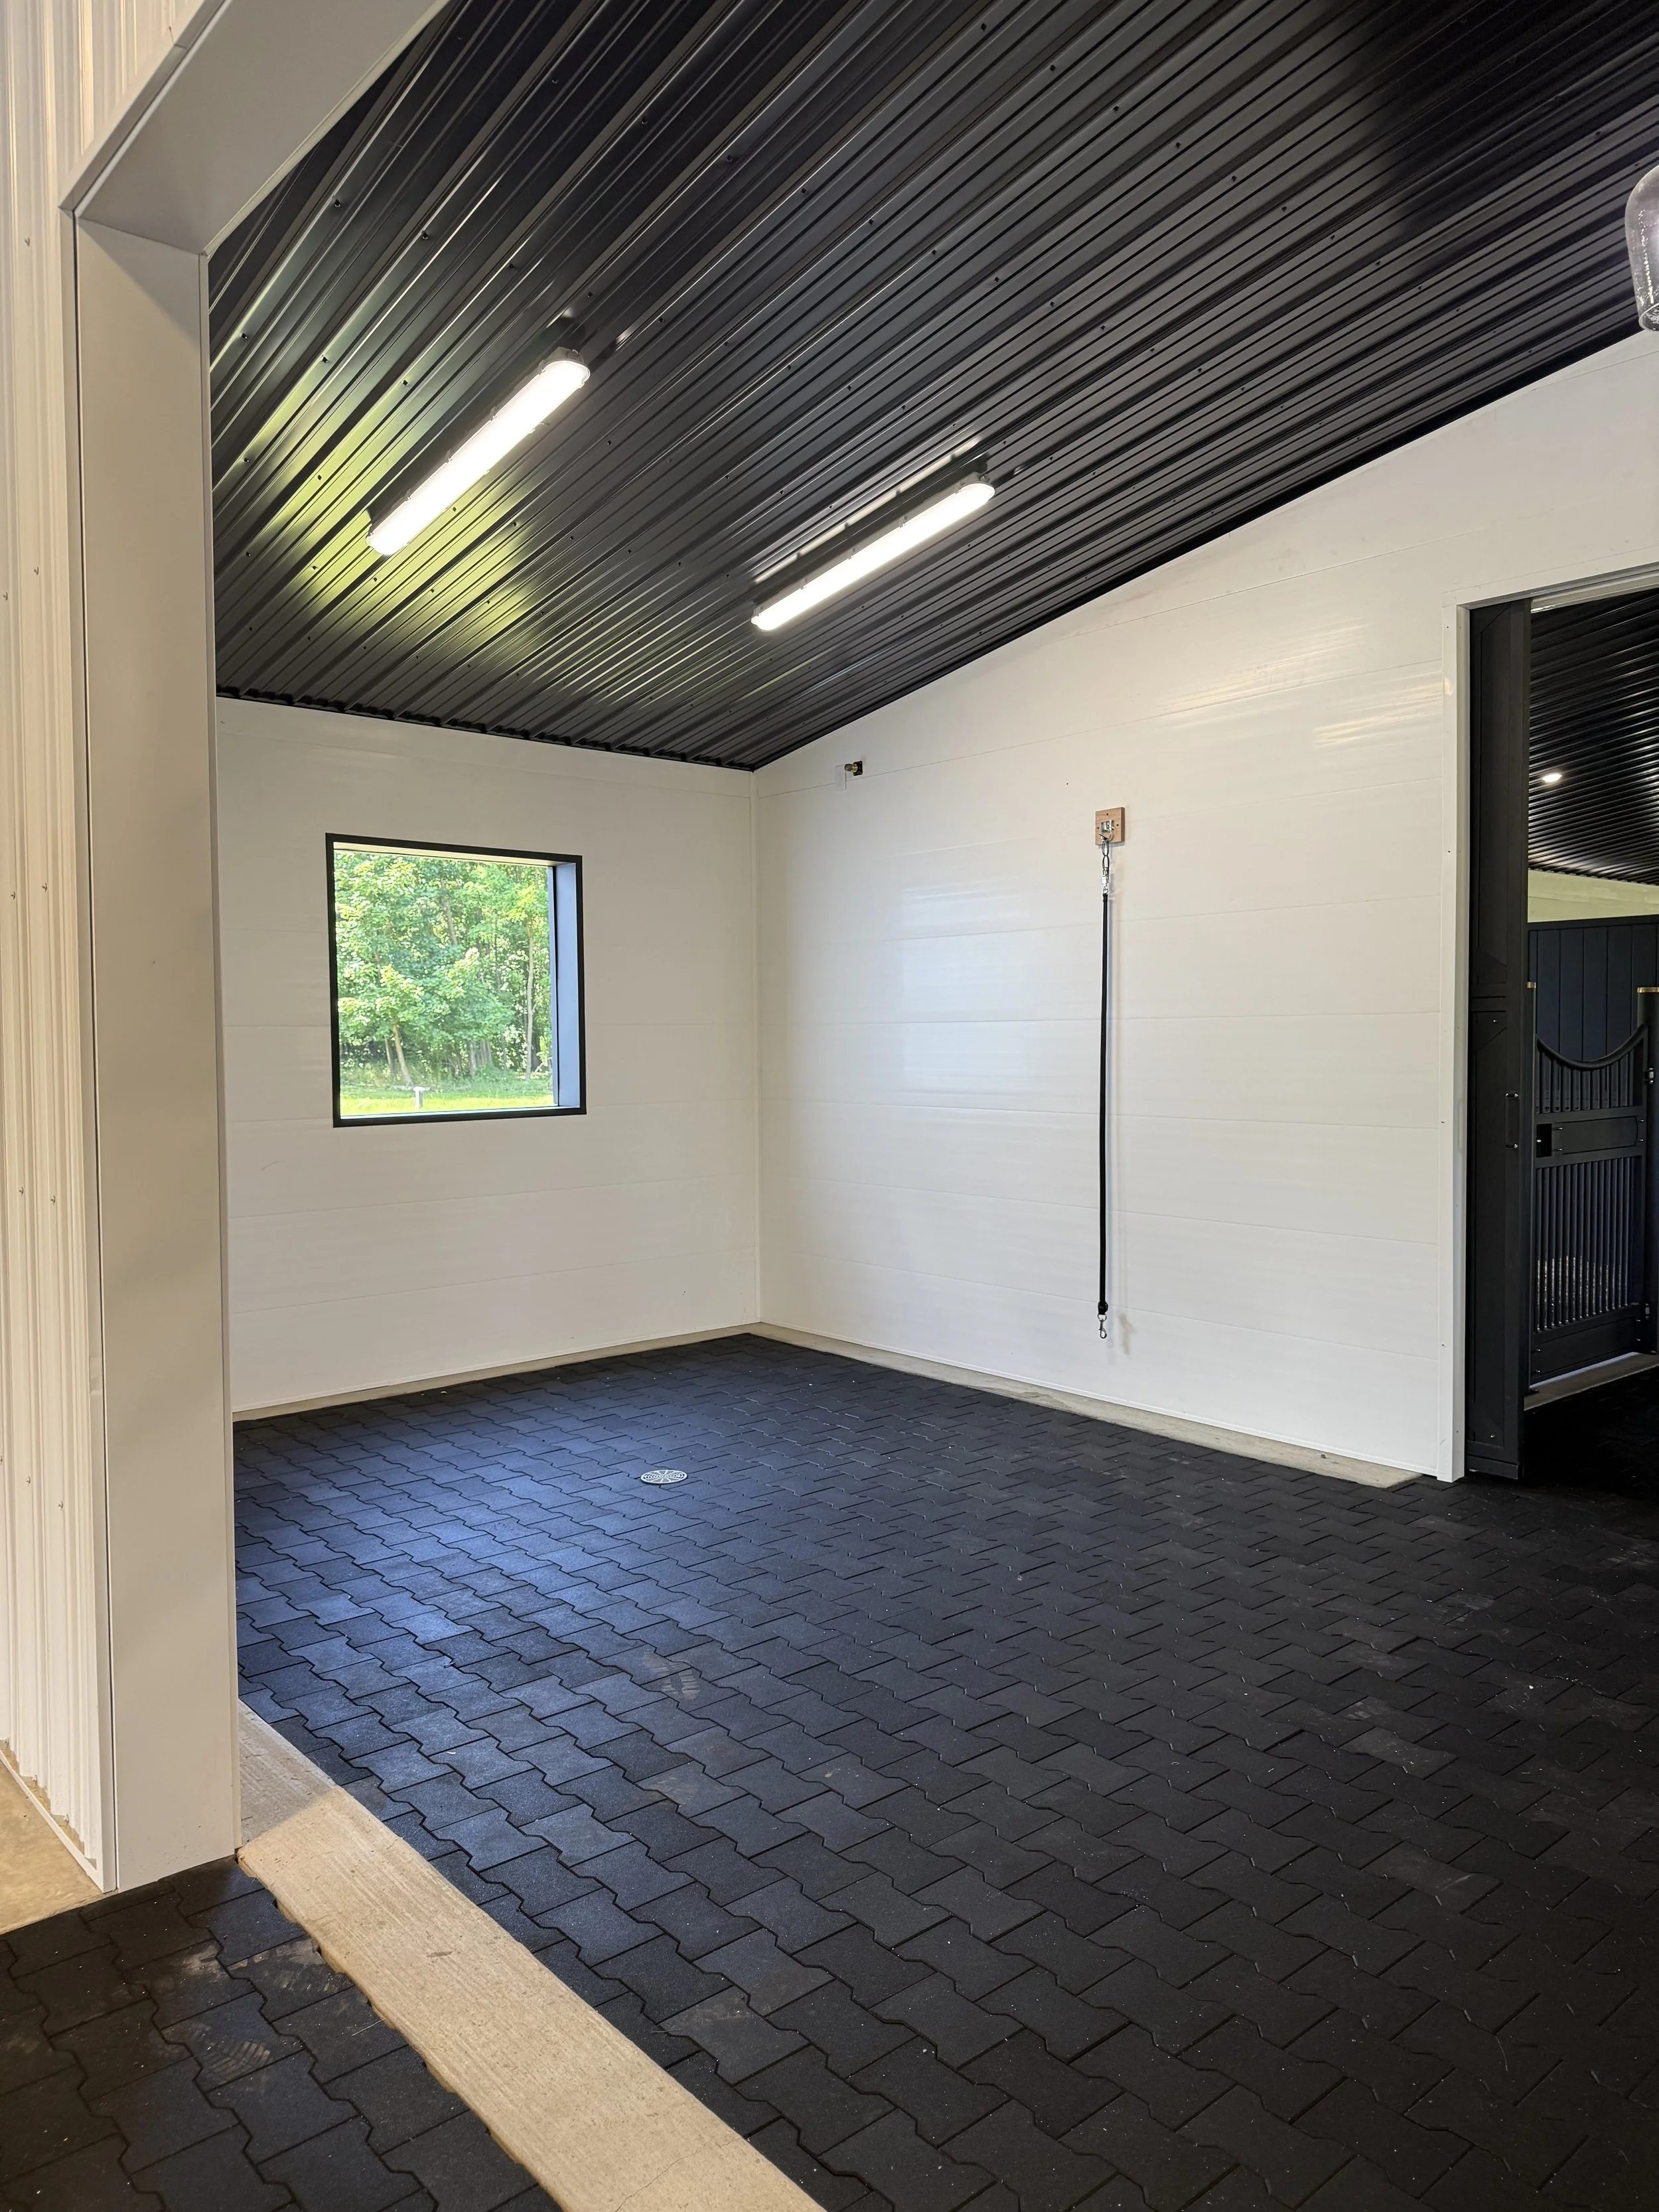
The image shows the interior of a garage with a black rubber paver floor, a white wall with a small window, fluorescent ceiling lights, and a black garage door.
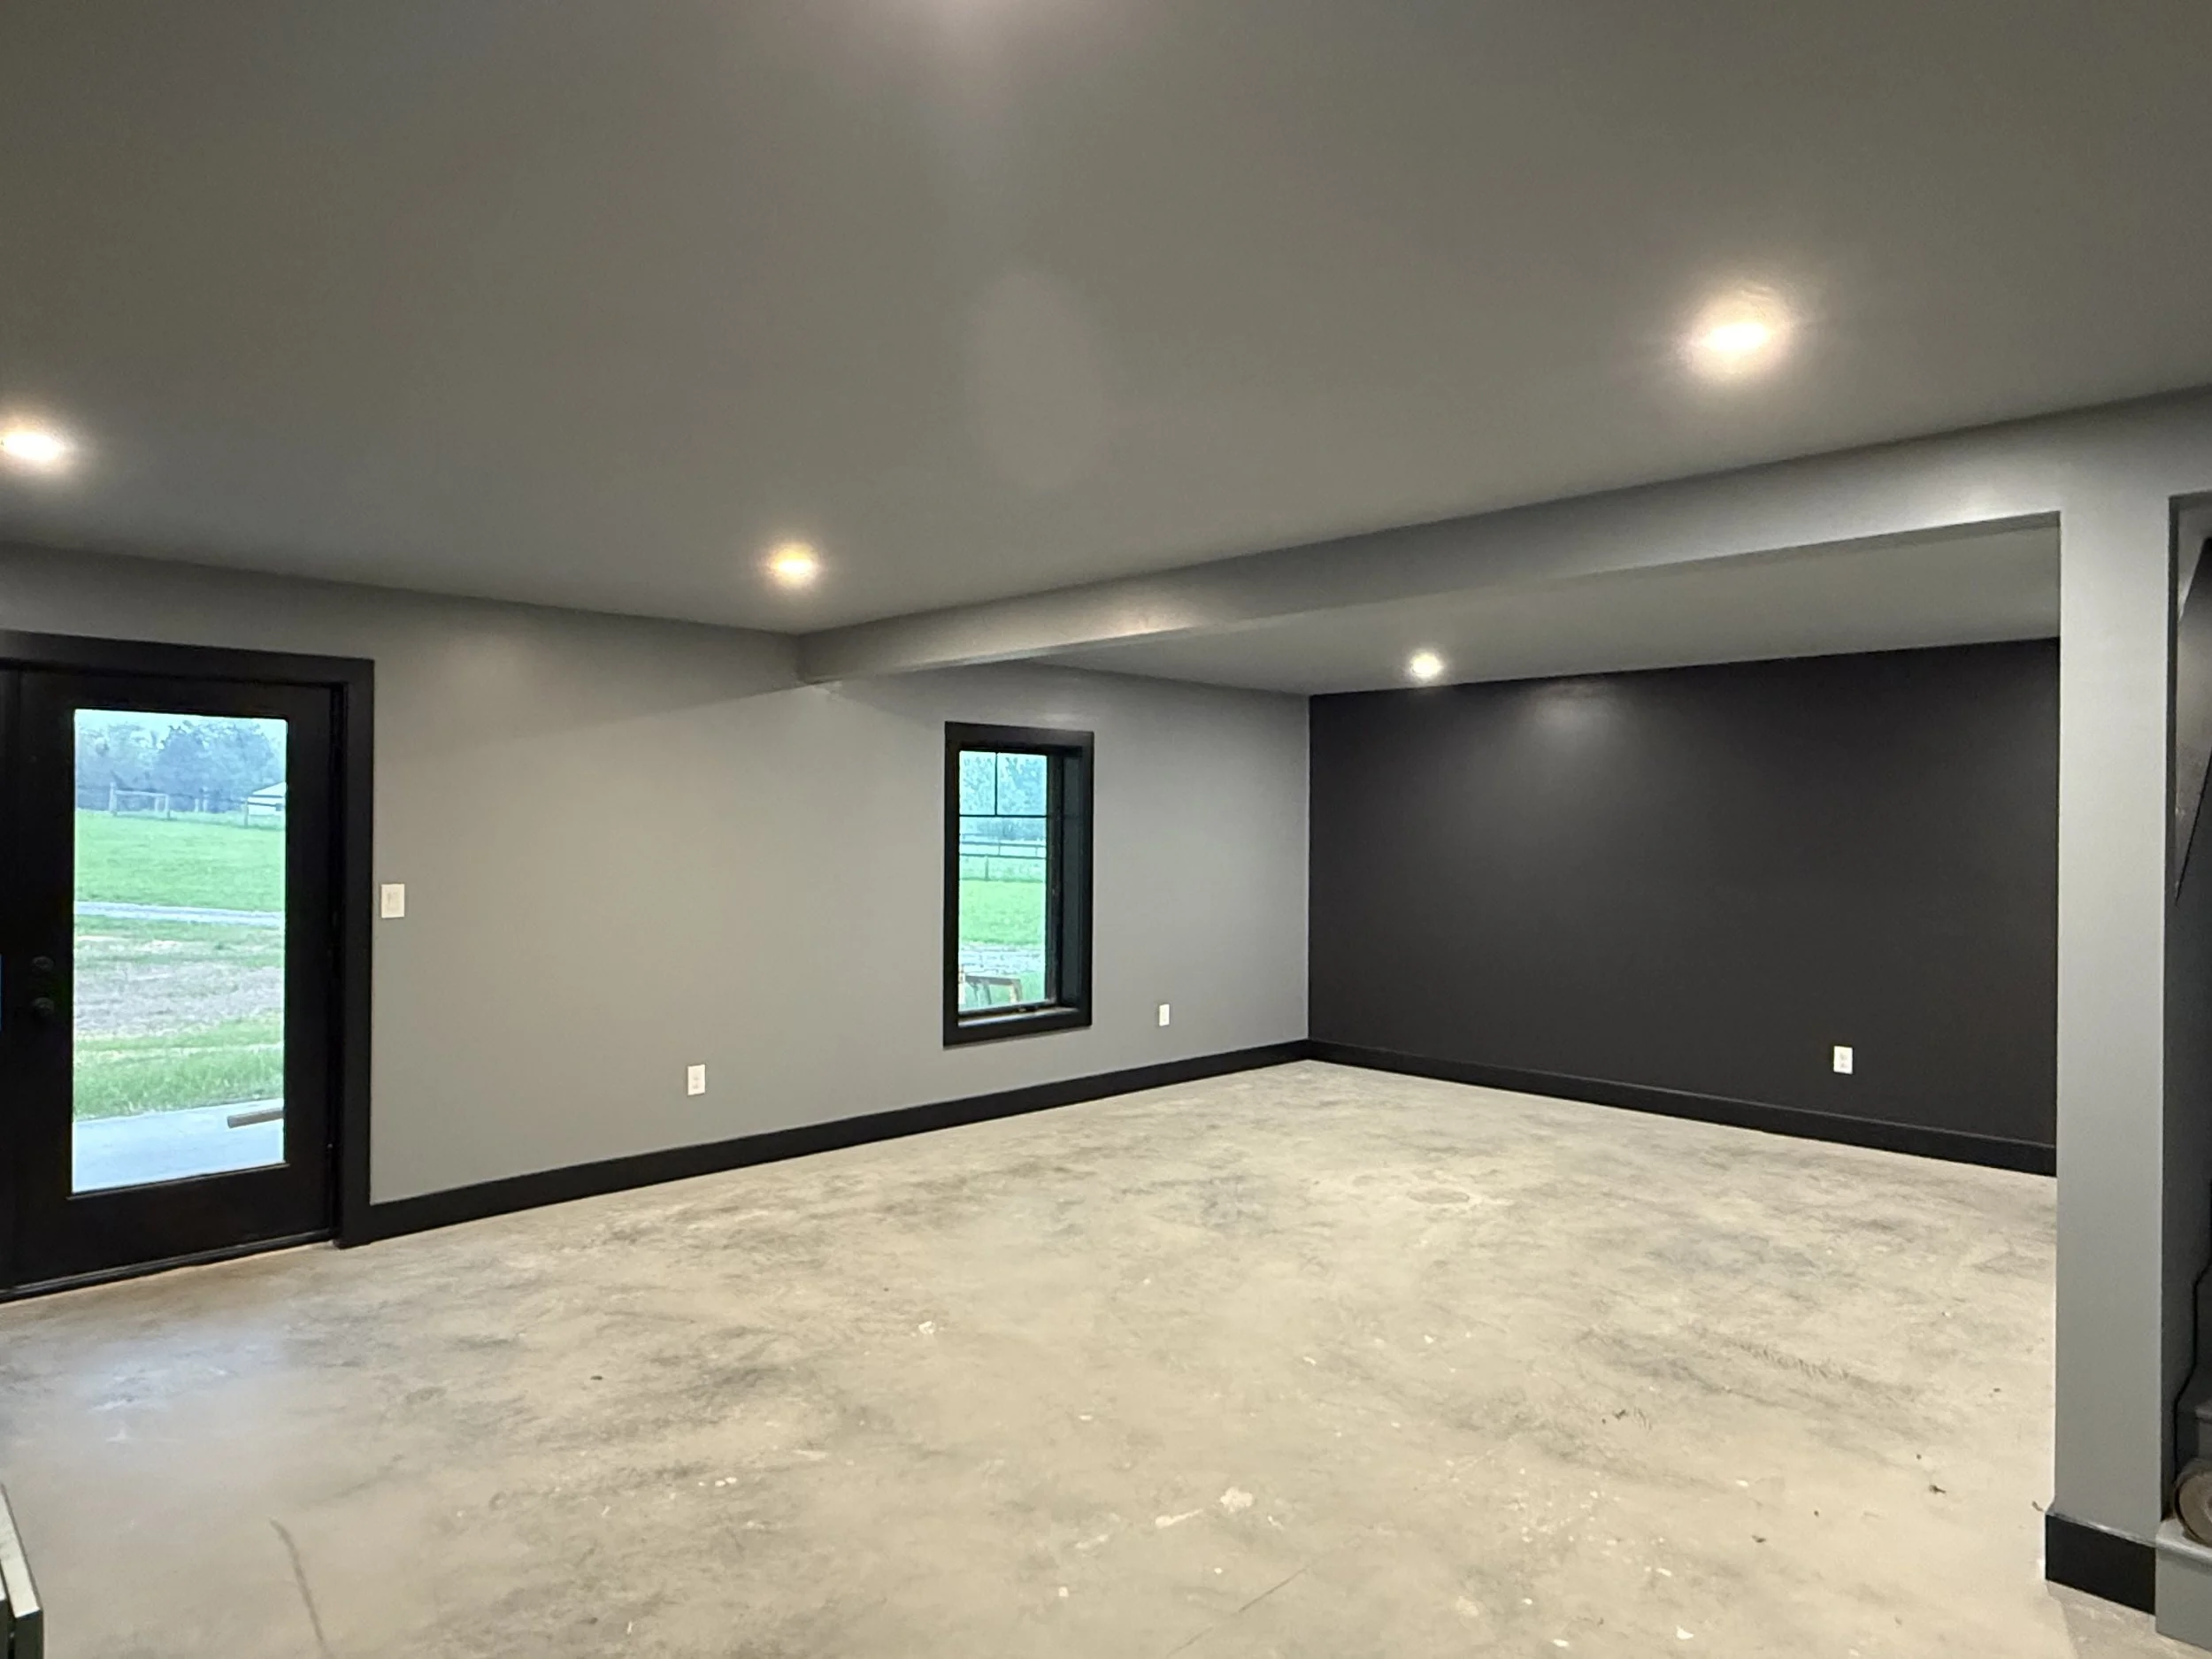
An empty room with unfinished flooring, white walls, black trims, and a dark accent wall. There are two small windows with black frames and a door with a glass panel, revealing a green outdoor landscape. Recessed ceiling lights are installed.
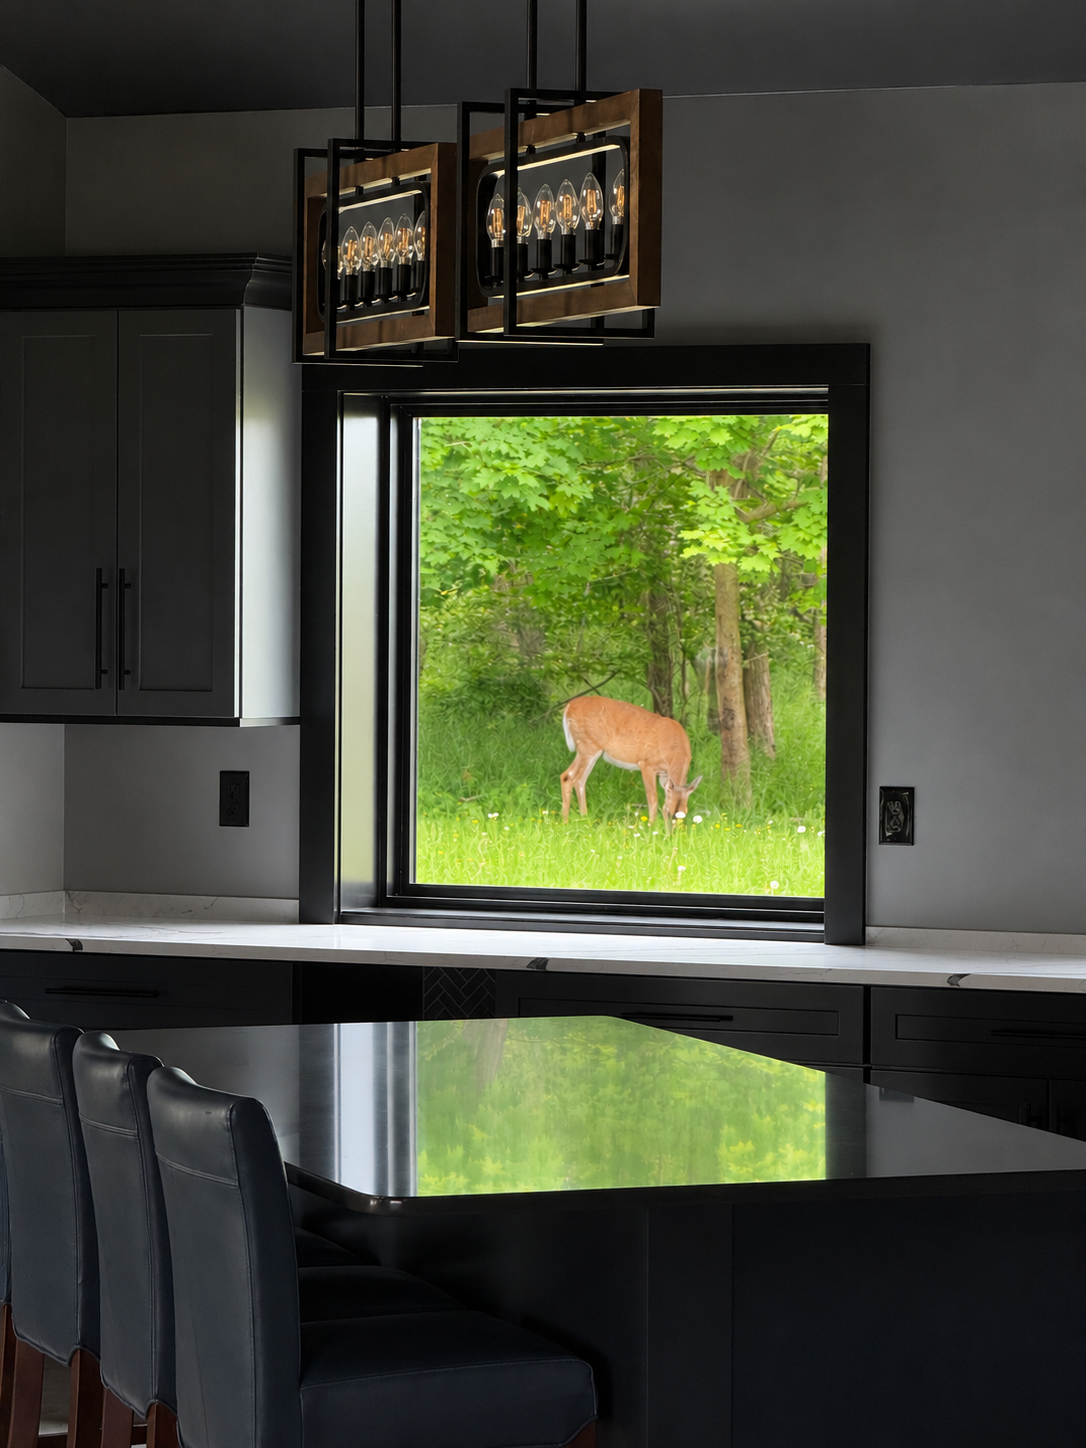
Modern kitchen interior with black cabinets, a marble countertop, black dining chairs, and a large window showing a deer grazing outside surrounded by green trees and grass.
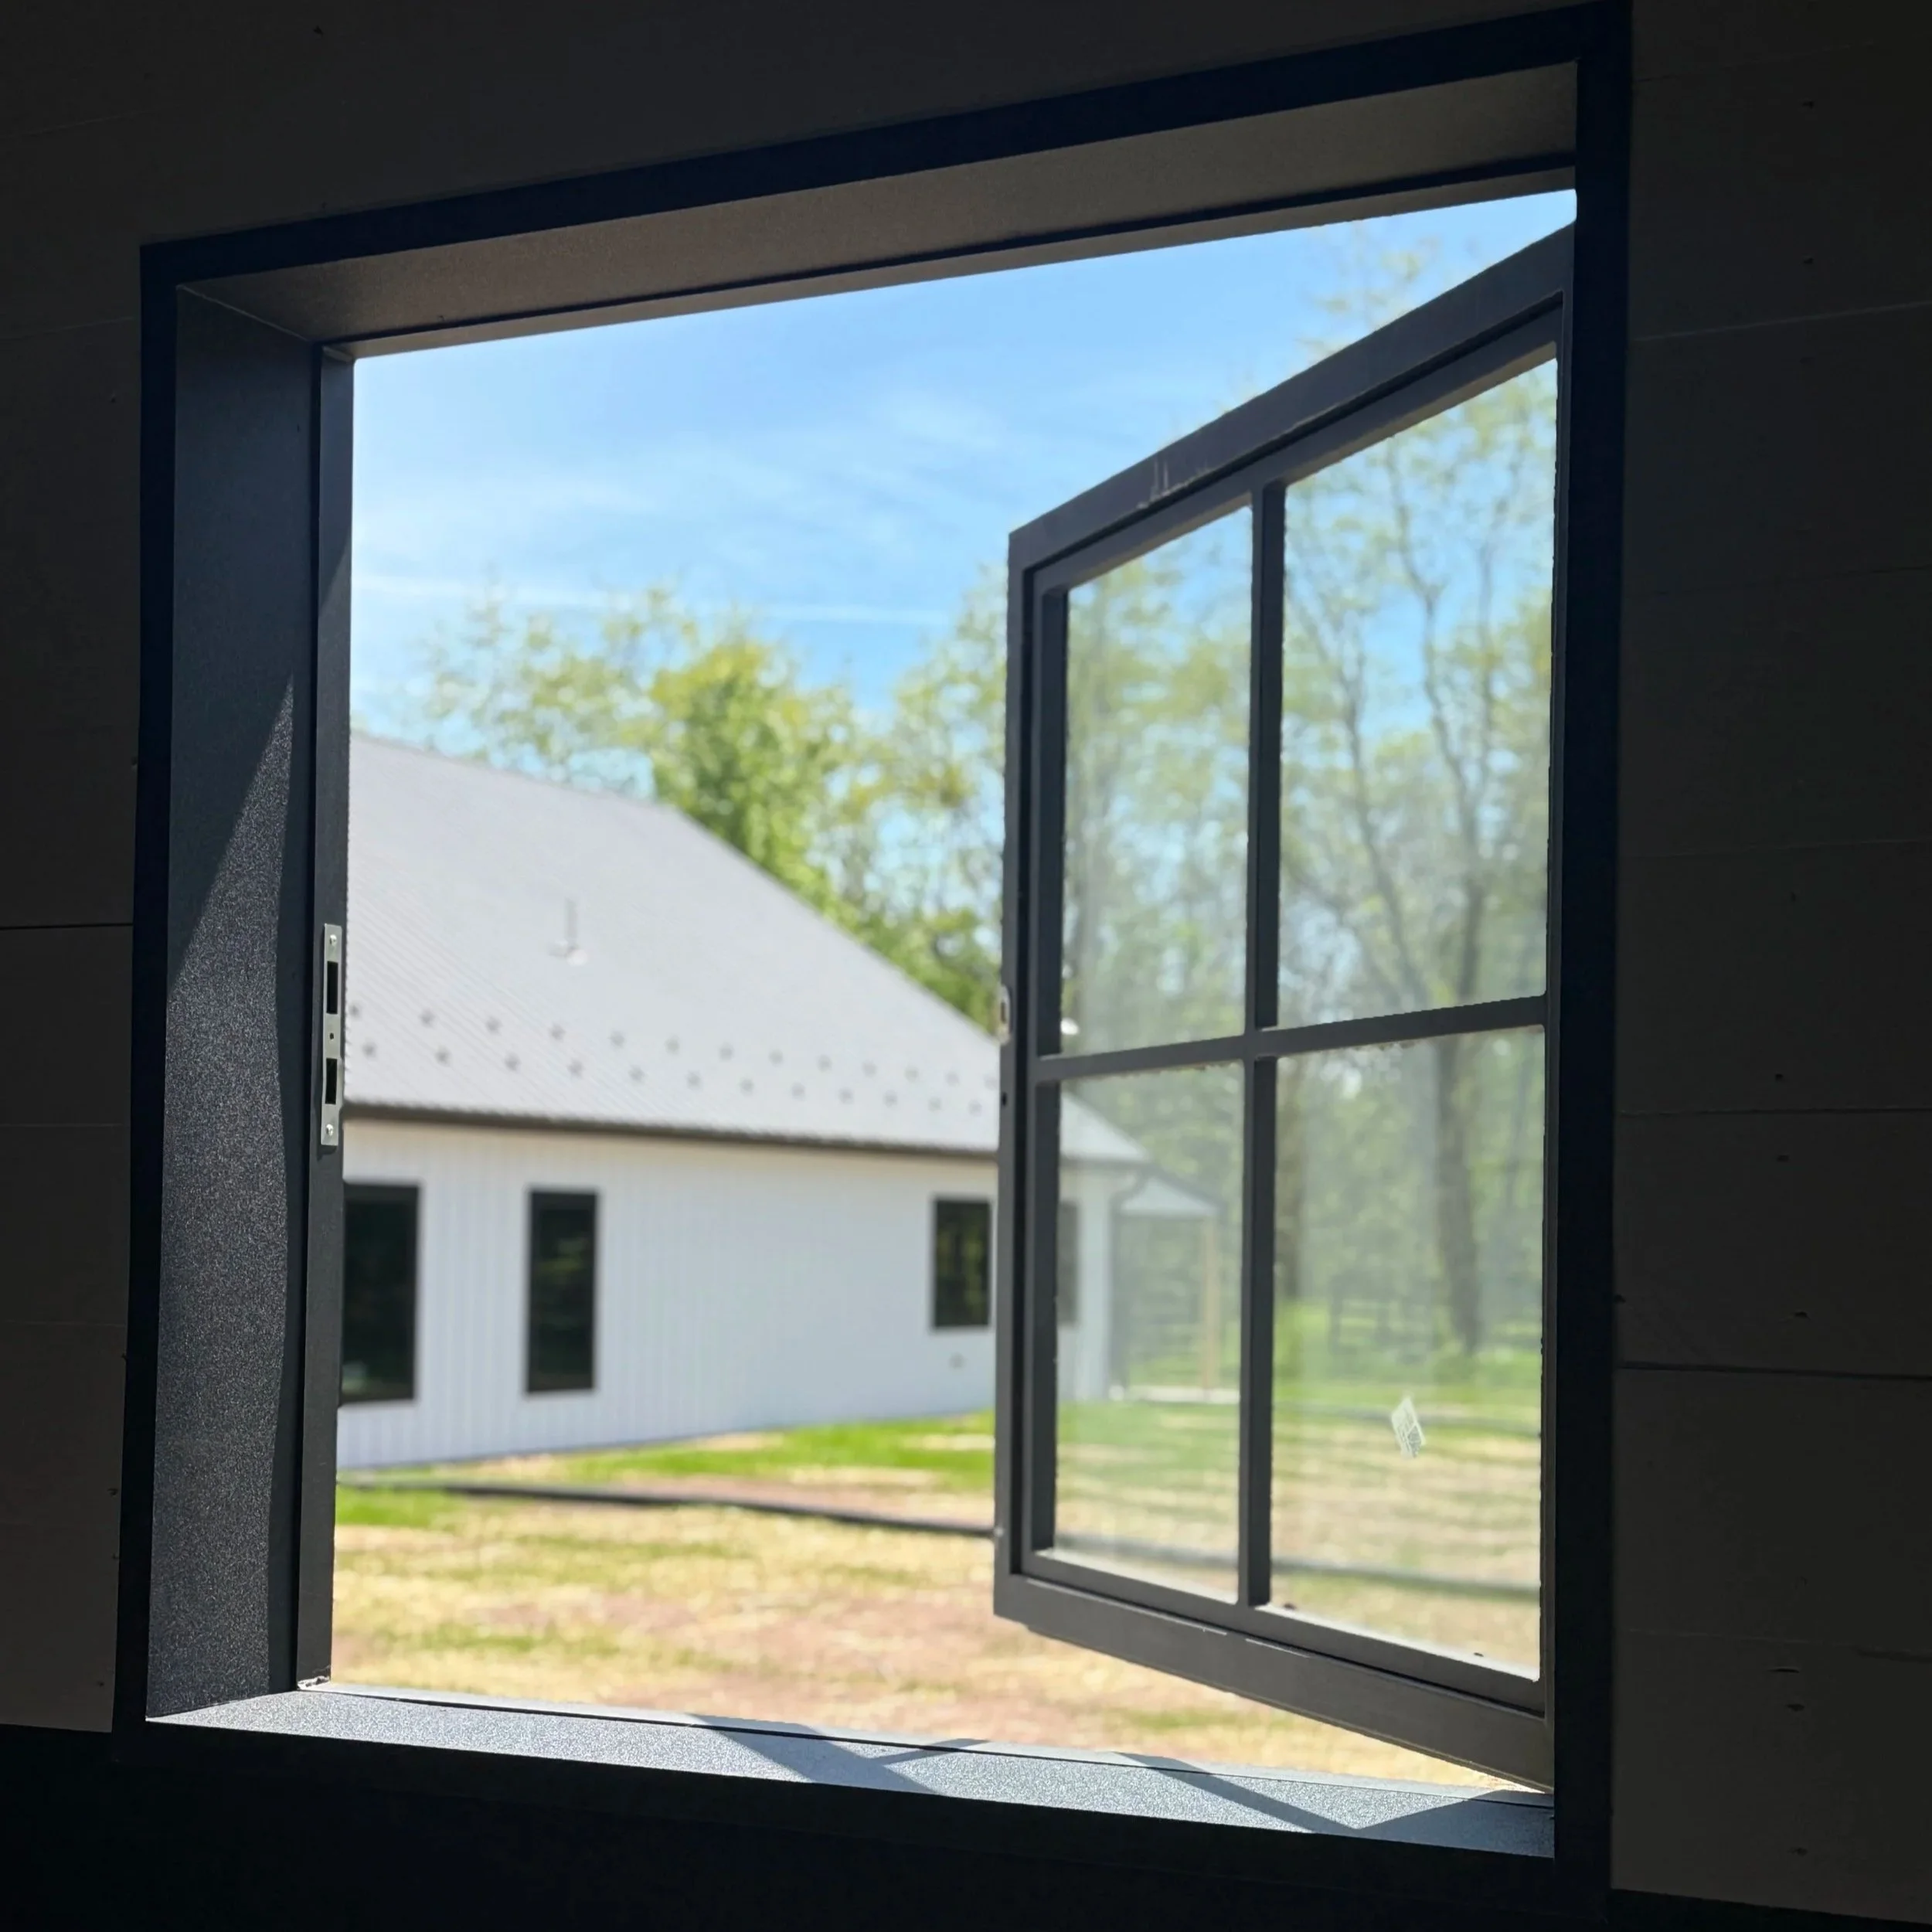
View through a window showing a house roof, trees, and a bright blue sky.
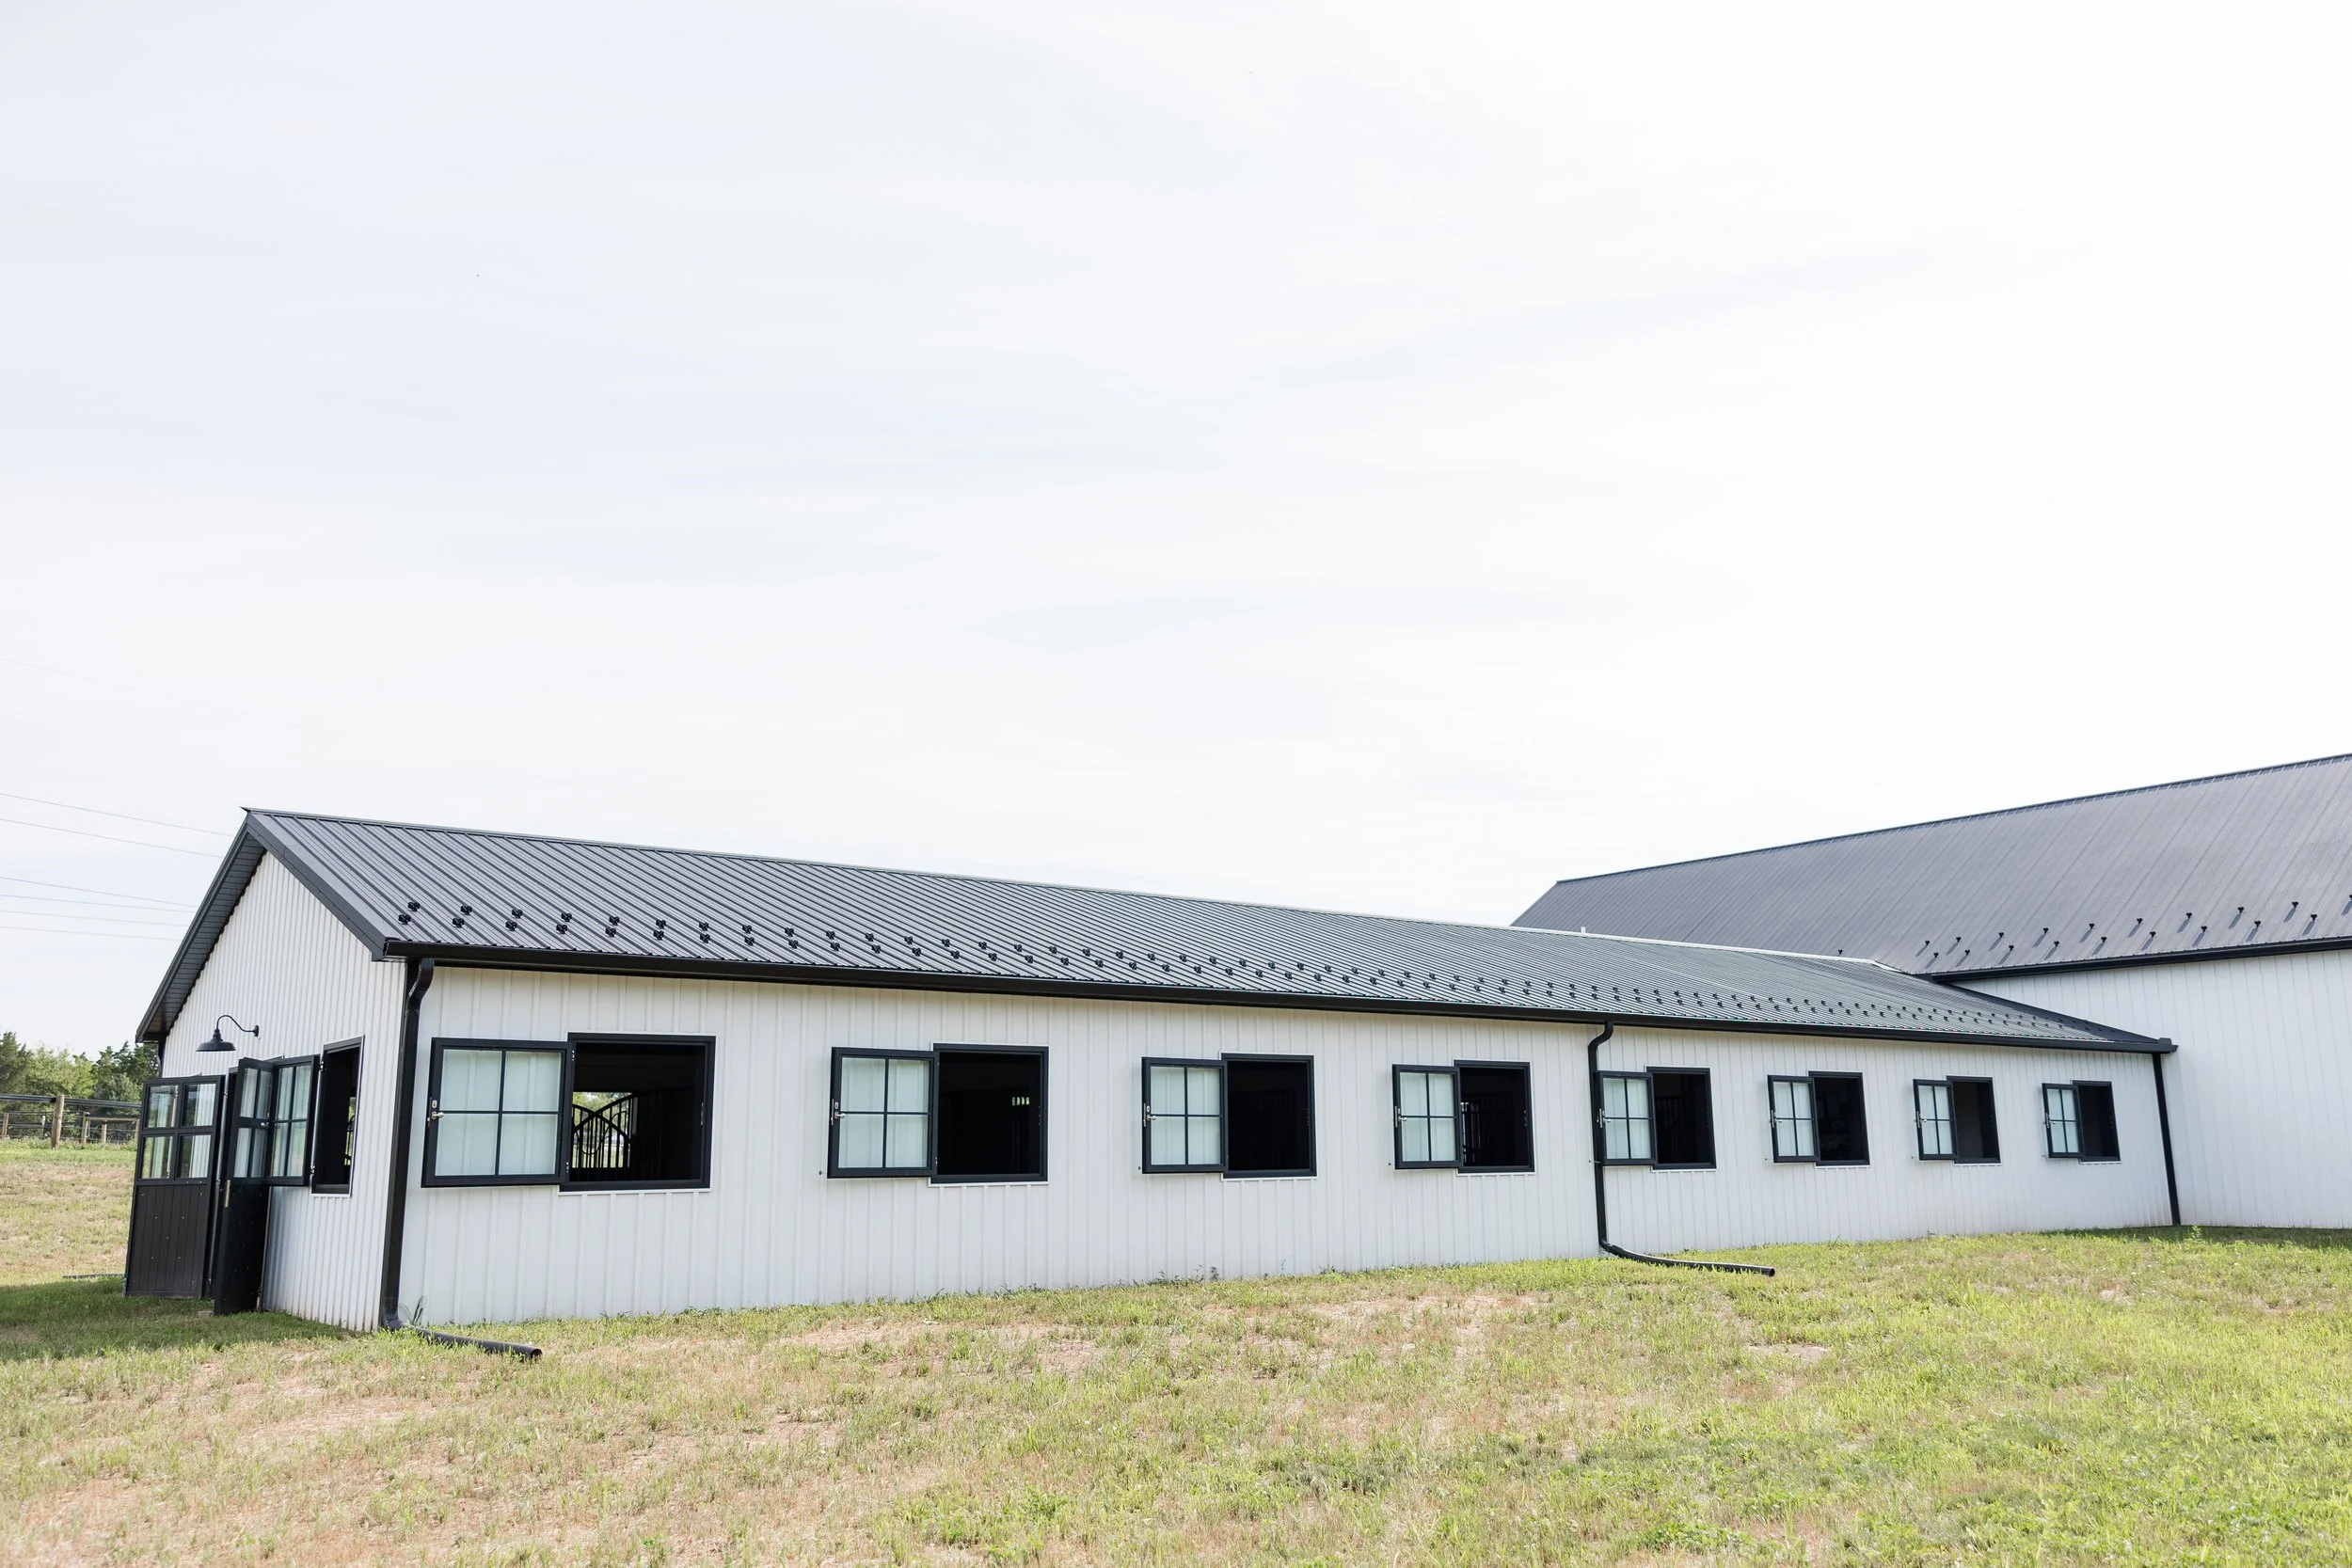
A light gray corrugated metal building with several black-framed windows, black gutters, and downspouts, set against a blue sky with white clouds, with green grass and patches of dirt in the foreground.
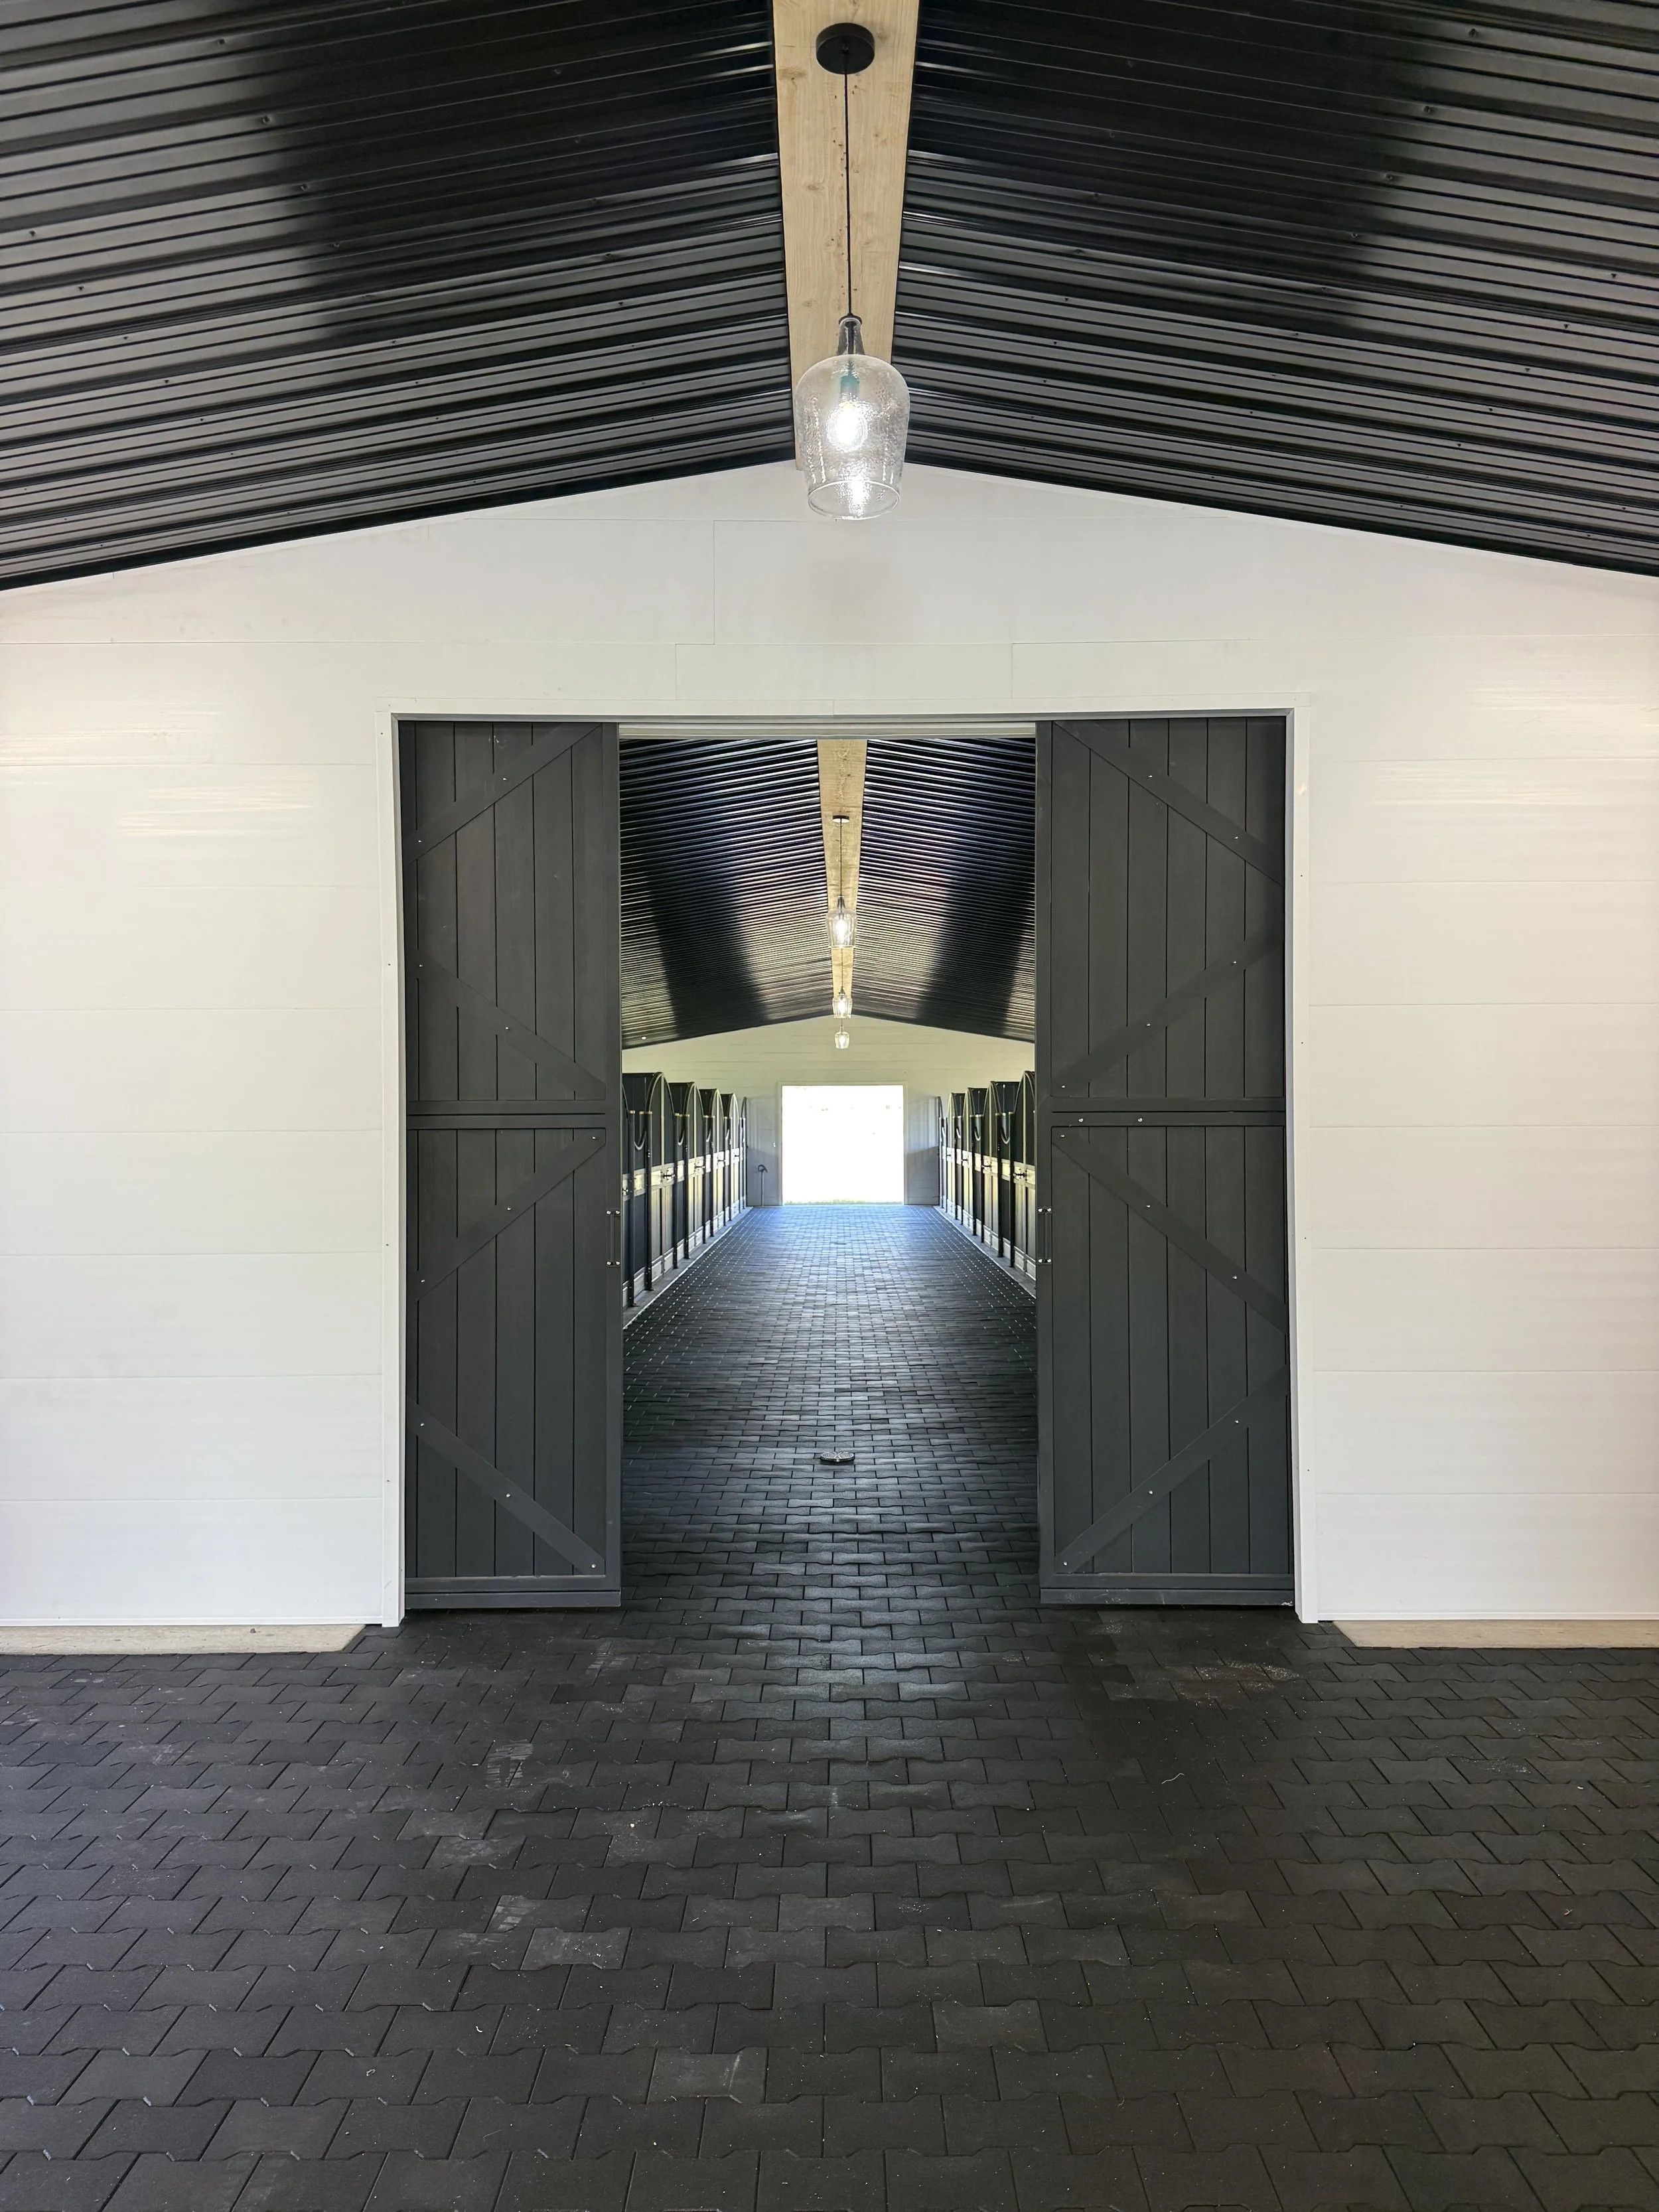
Open barn door revealing a long corridor with black lockers on both sides and hanging lights on the ceiling, leading to an open doorway with bright natural light outside.
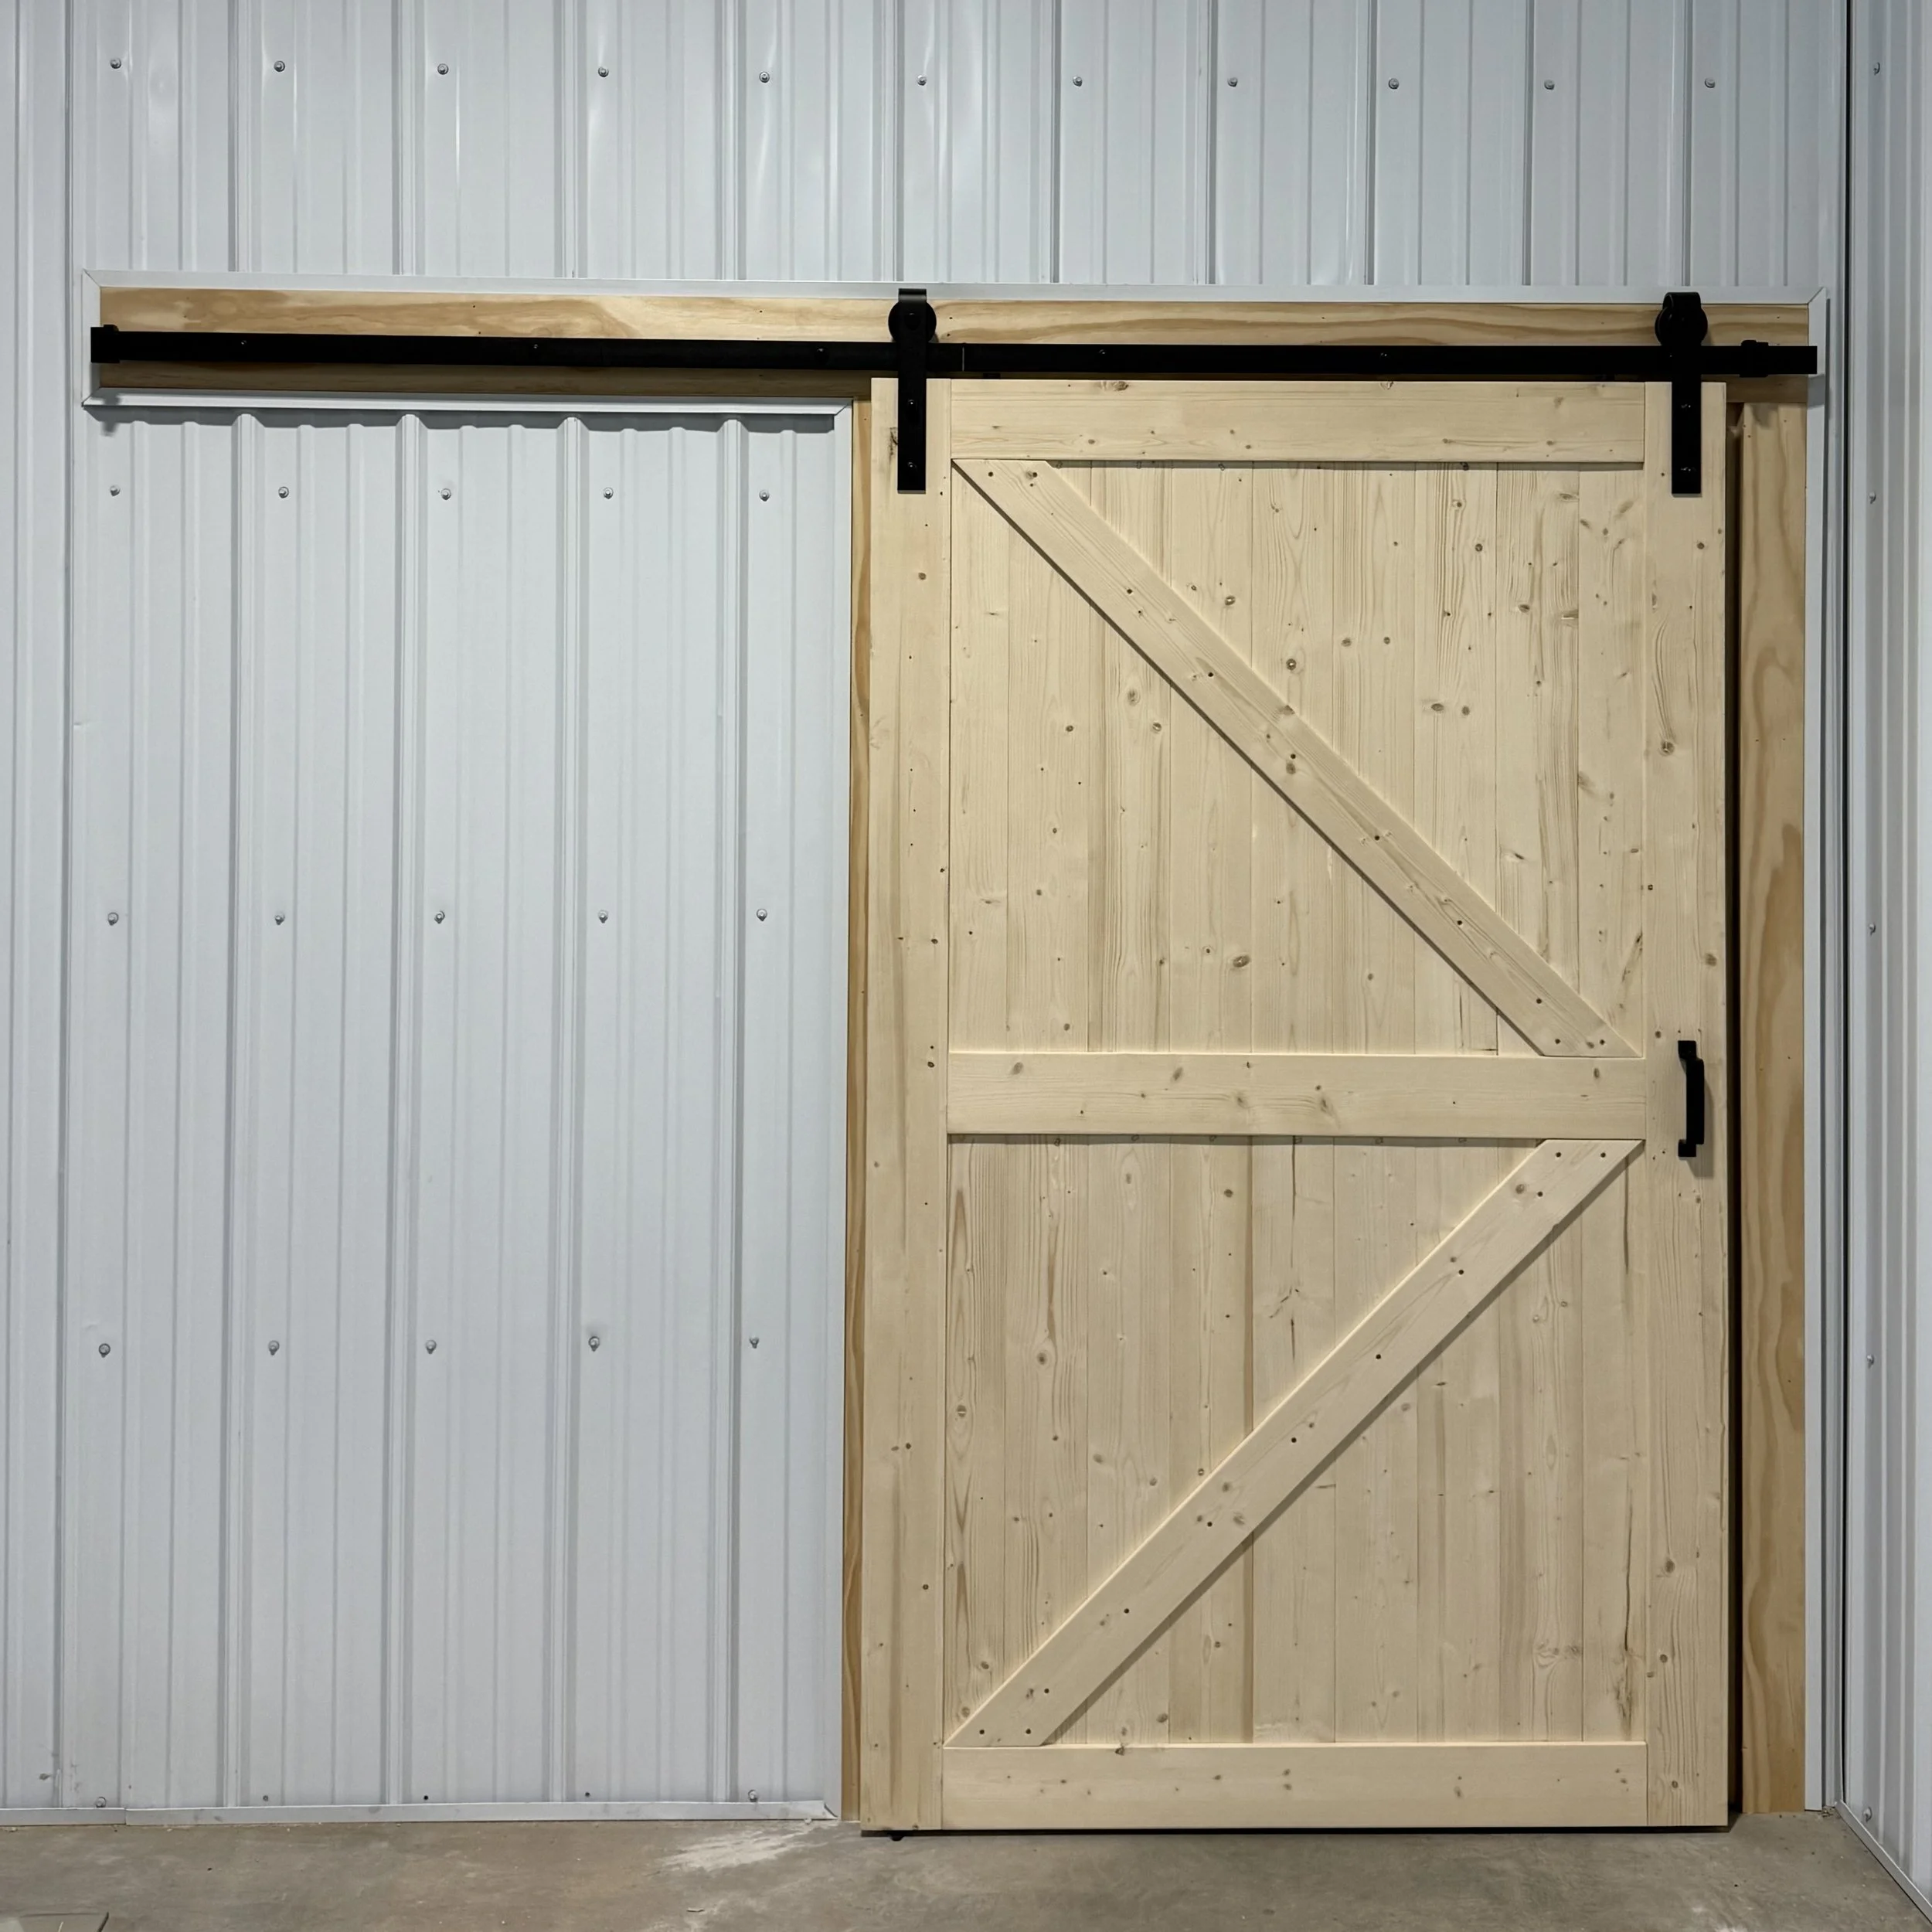
A wooden barn-style sliding door with black hardware installed on a light grey metal wall.
Close-up of a dog crate with metal bars, a door latch, and a black base, with a hint of outdoor scenery in the background.
Indoor show barn with black partitioned stalls, black flooring, and a wood-paneled wall with open door leading outside.