Project
Piney Mtn. Garage
Year
2026
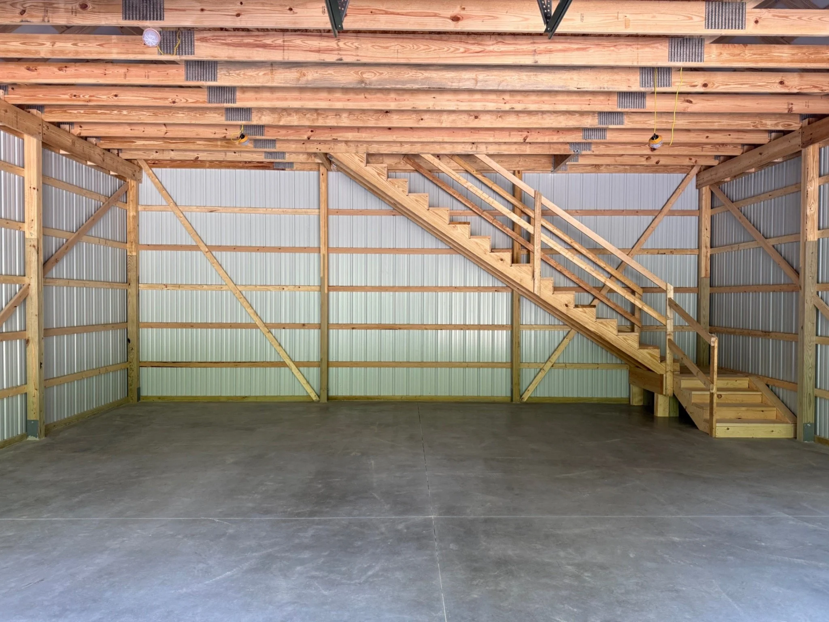
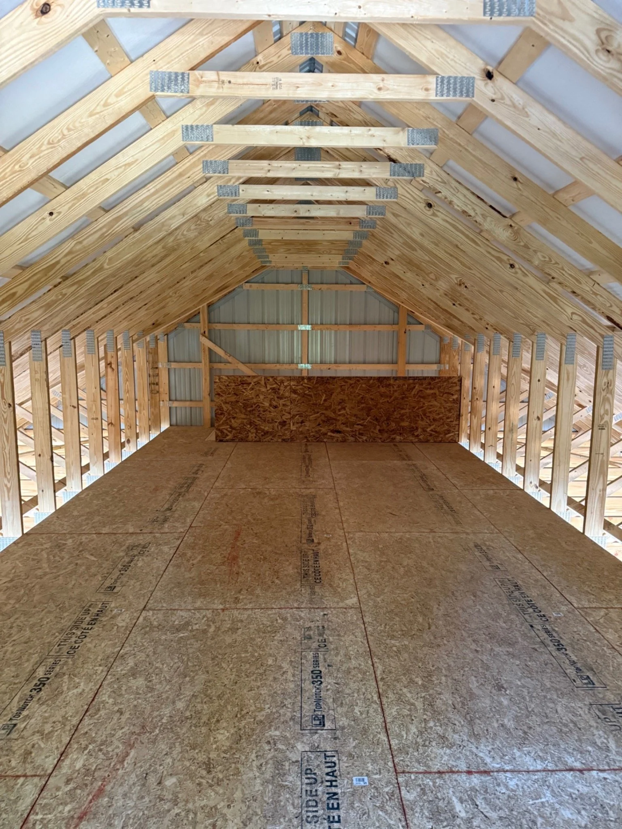
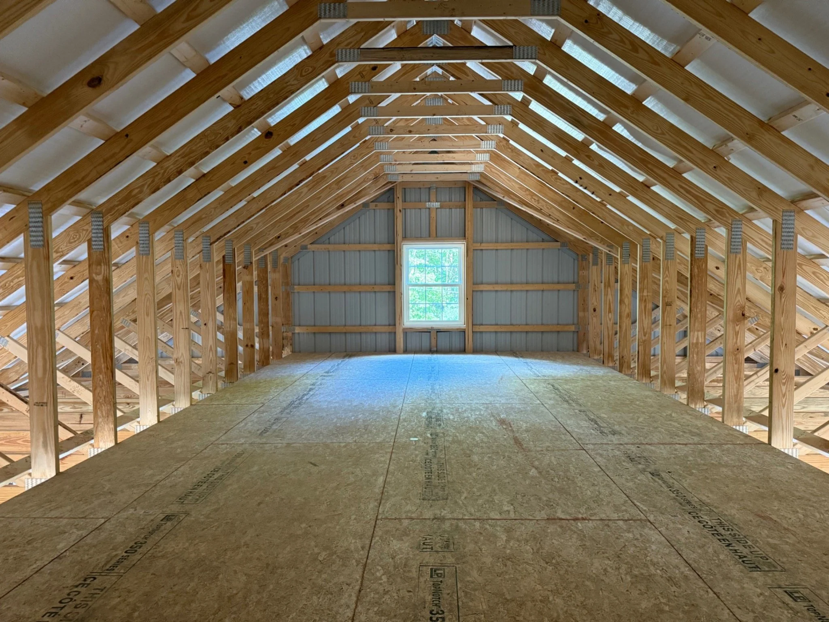
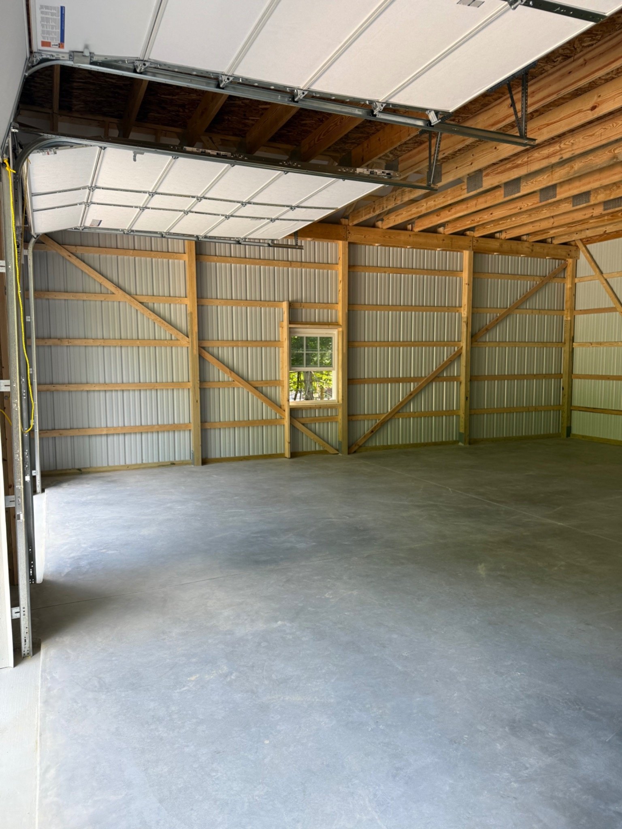
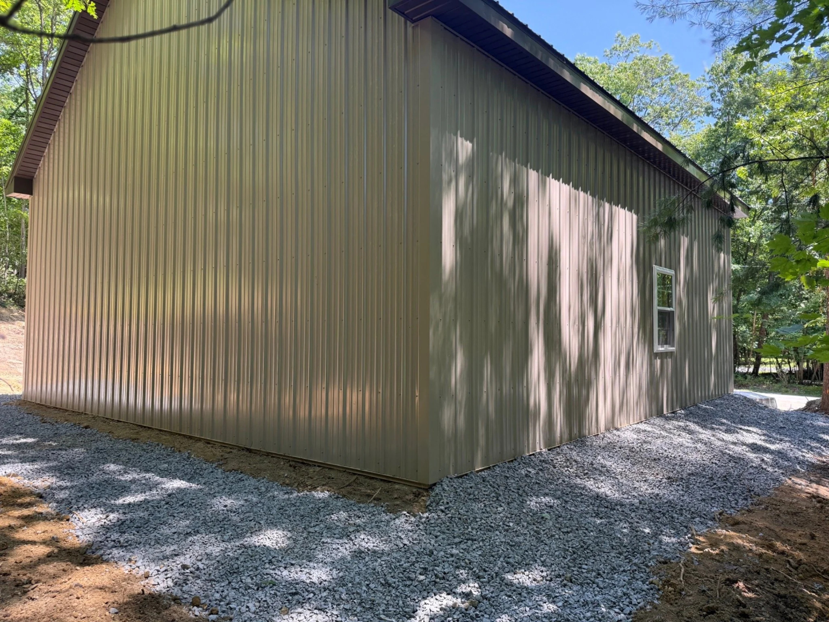
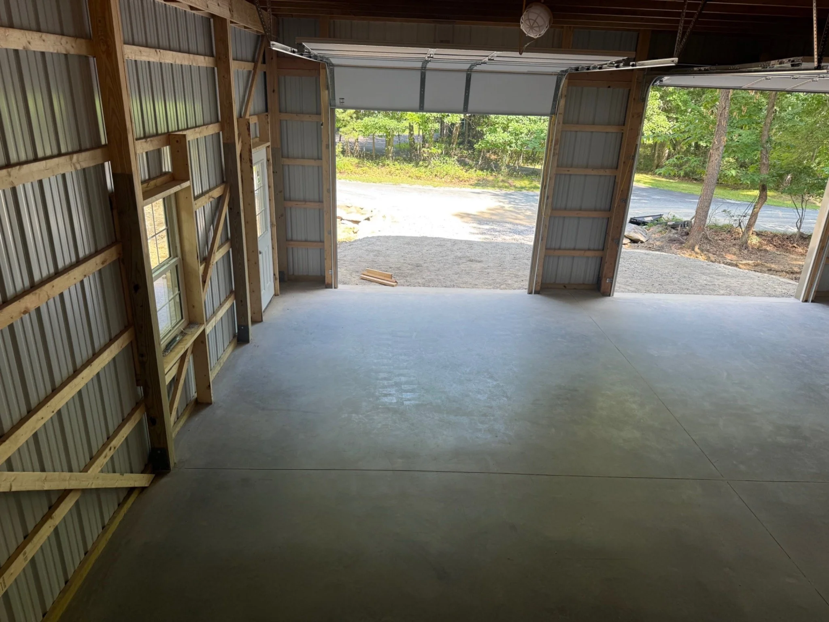
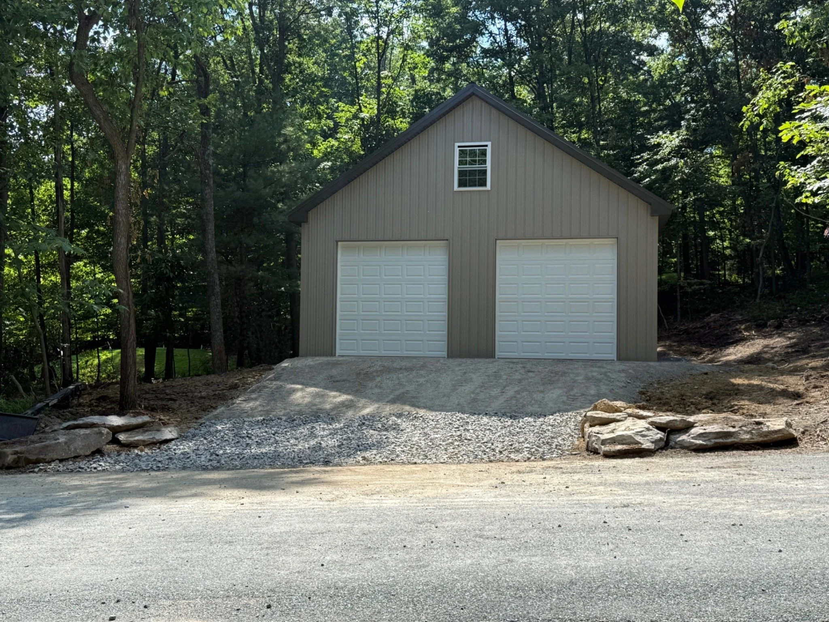
The Piney Mountain Garage was designed and built as a spacious two car garage offering generous storage and workspace for the property. This 30’ x 32’ structure features a 12’ eave height and a 8/12 roof pitch, creating a steep, traditional roofline with attic trusses that open up substantial bonus storage space above.
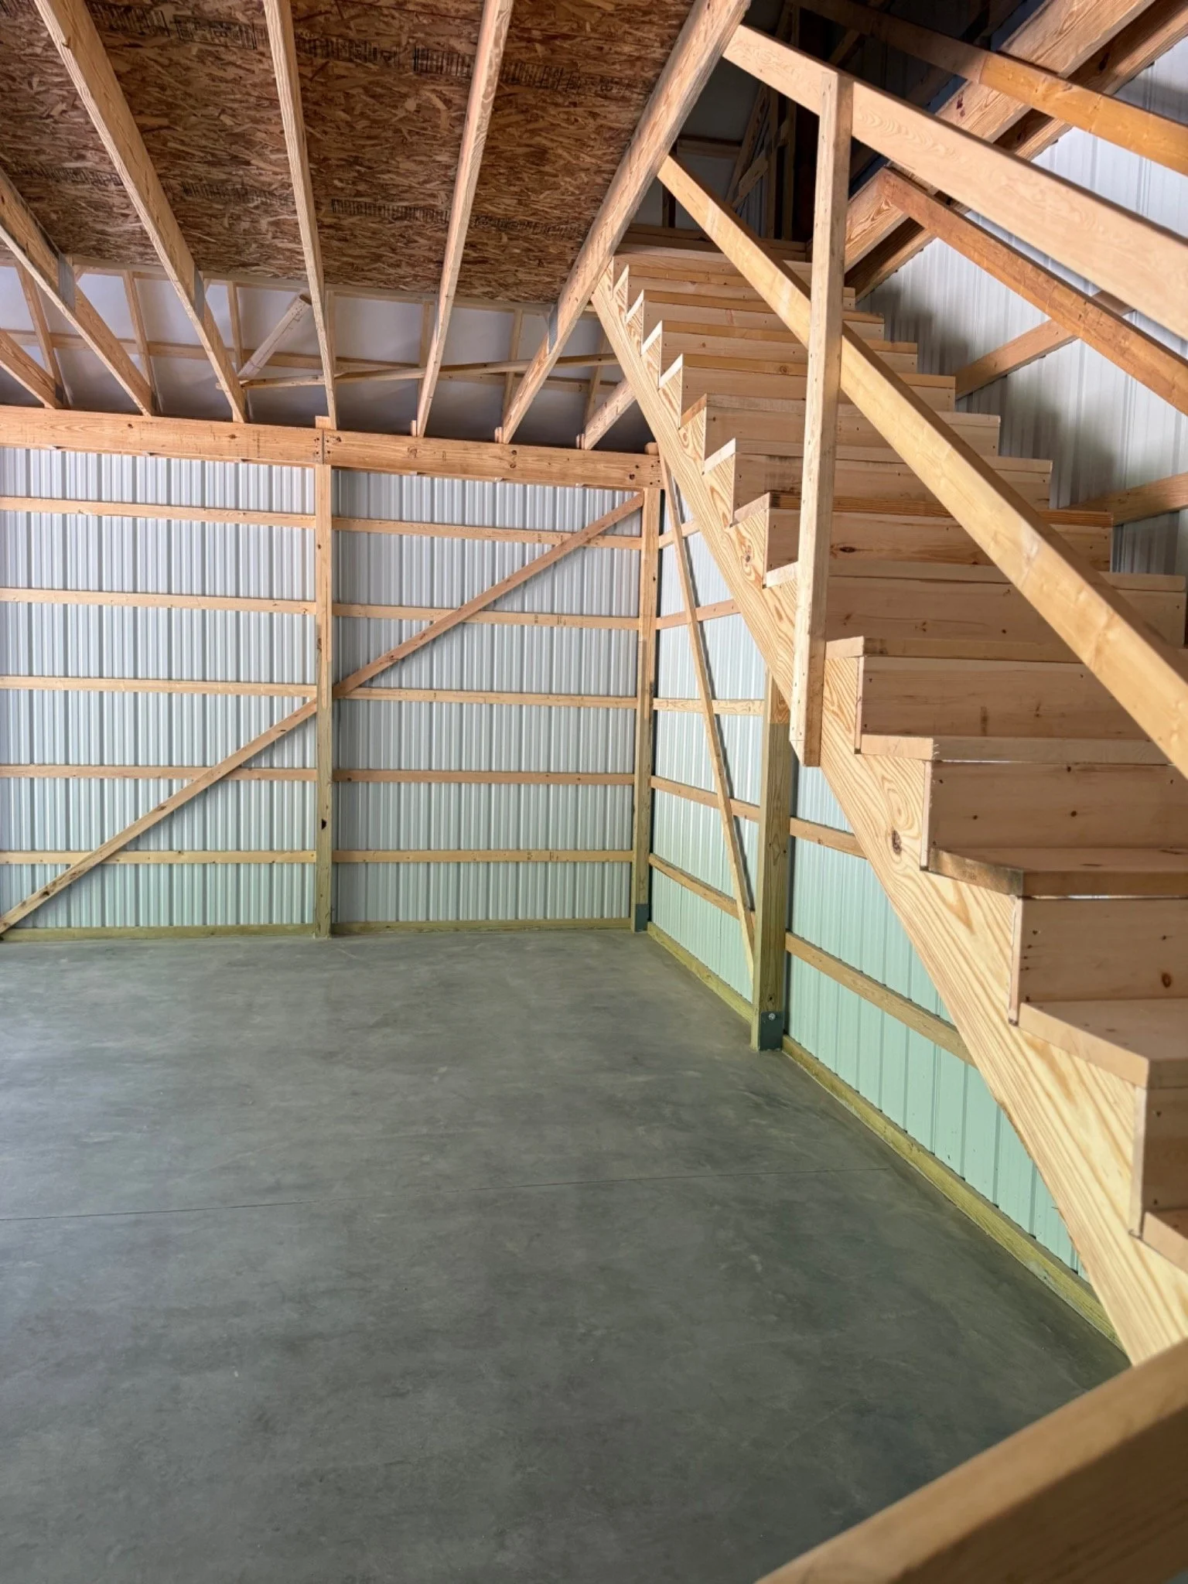
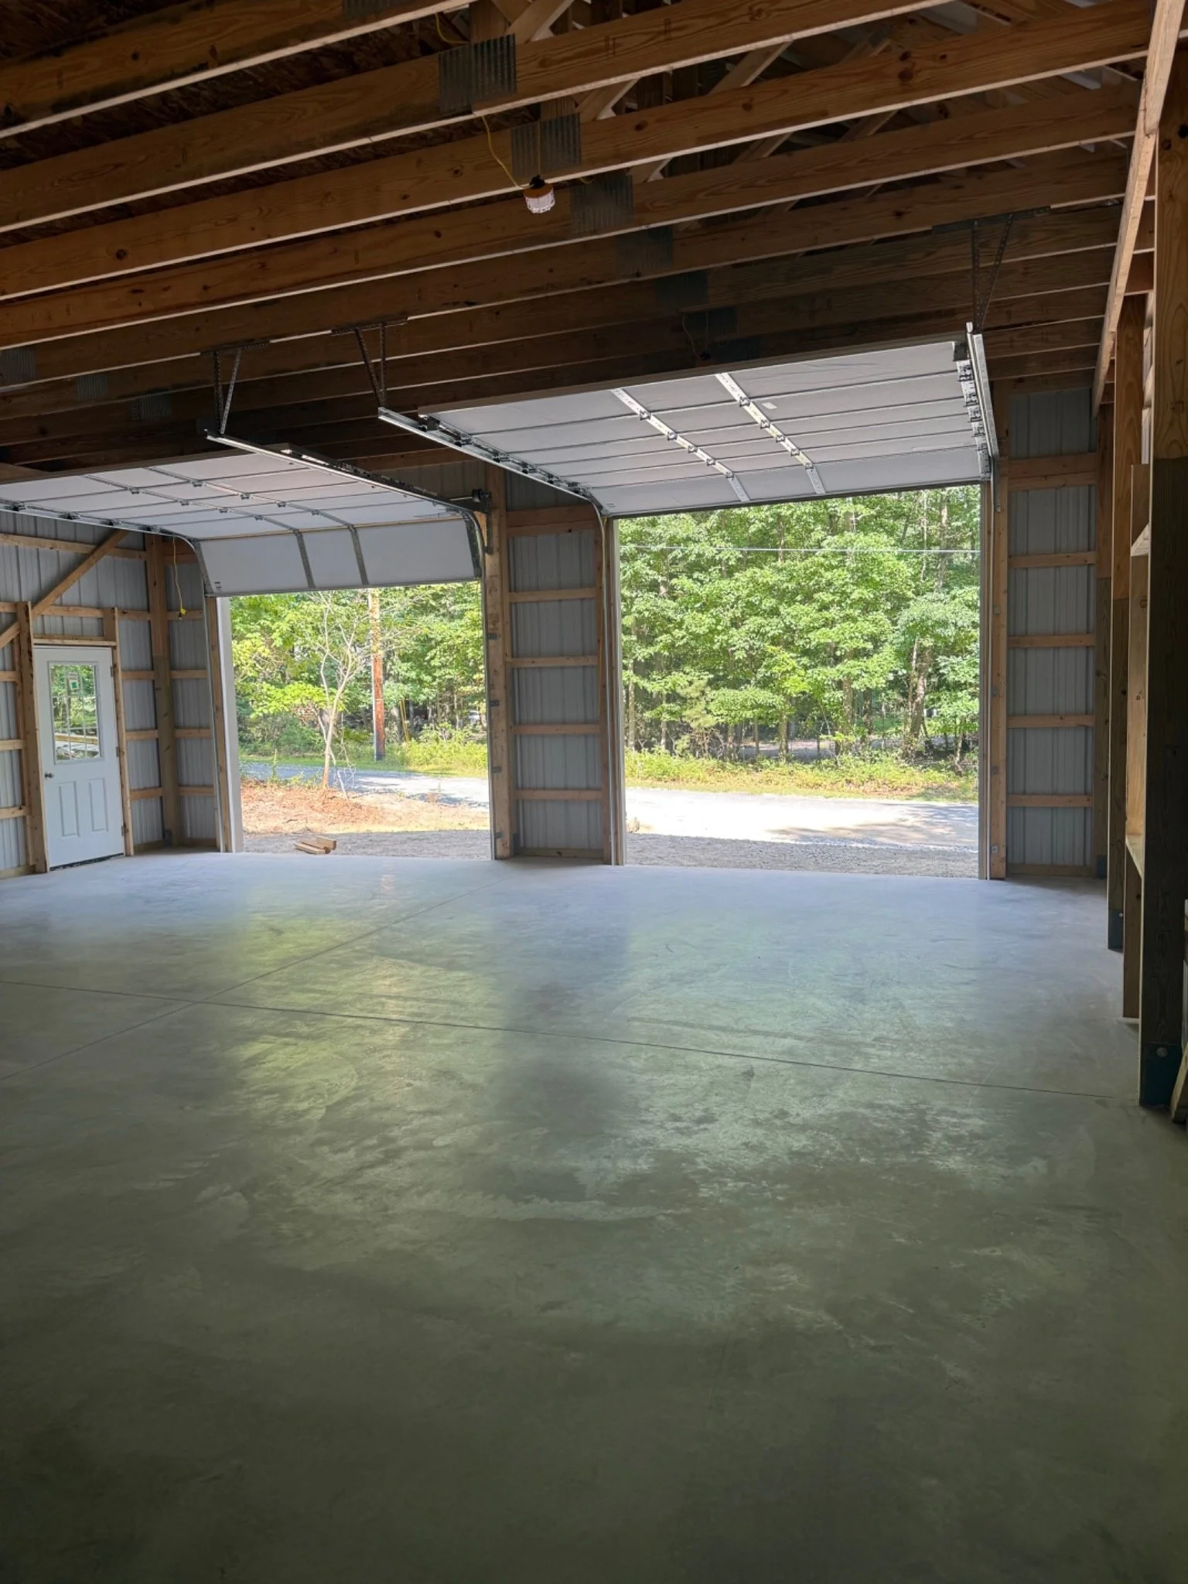
A set of interior stairs provides easy access to the attic area, turning unused attic space into practical , usable storage. Two 10’ x 10’ garage doors accommodate oversized vehicles and equipment with ease durable and long lasting metal siding and a coordinating metal roof complete a clean, low maintenance exterior.
Built with long term plans in mind, the Piney Mountain Garage gies the owners generous everyday storage with room to grow into the attic space for years to come!