Project
Smith Barn
Year
2026
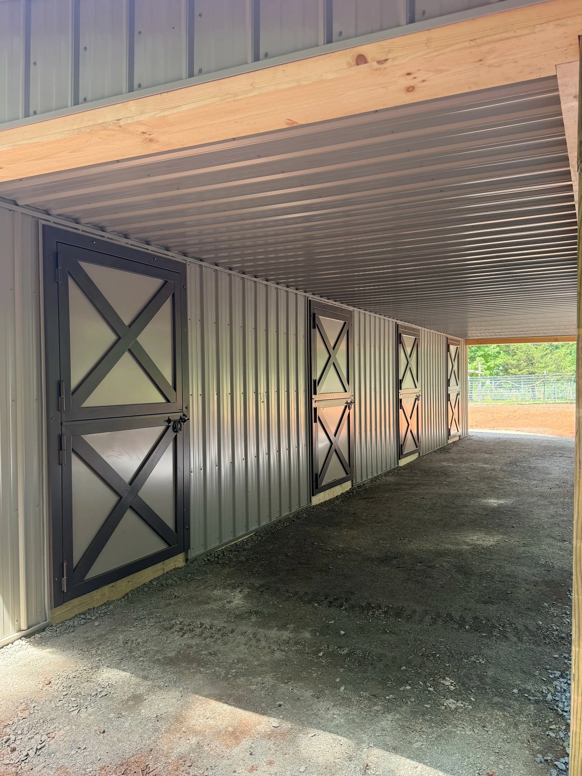
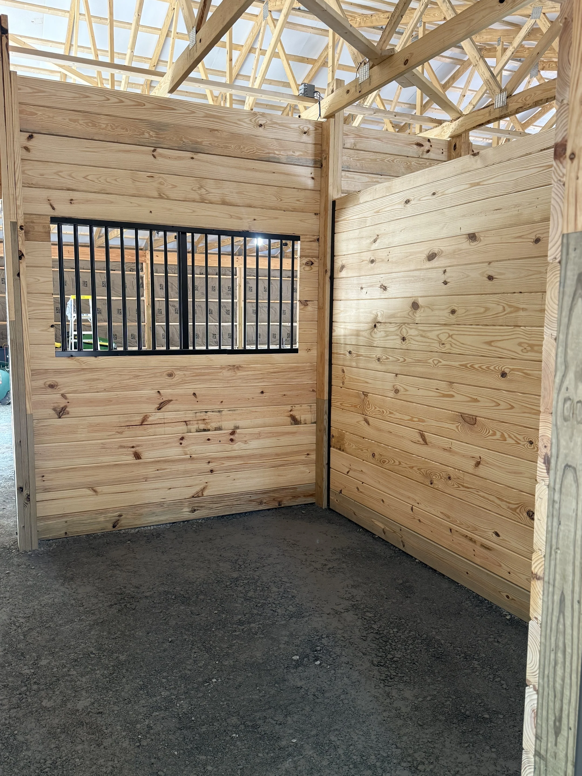
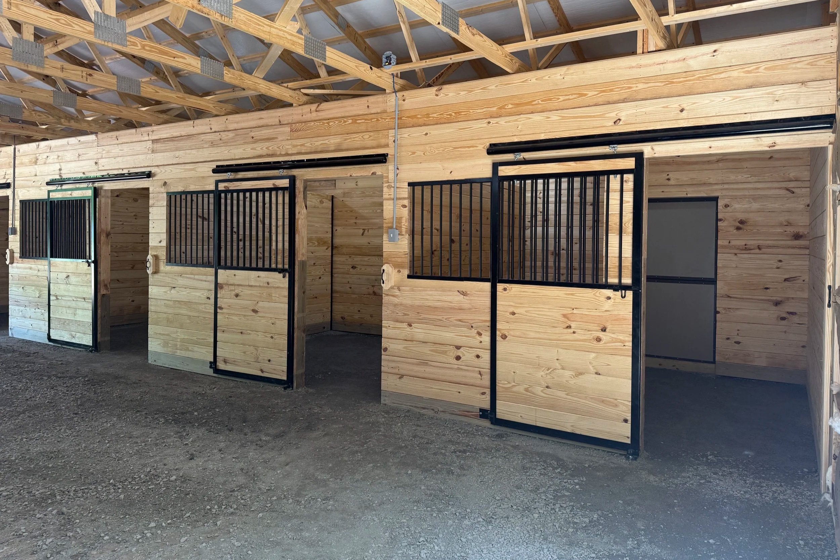
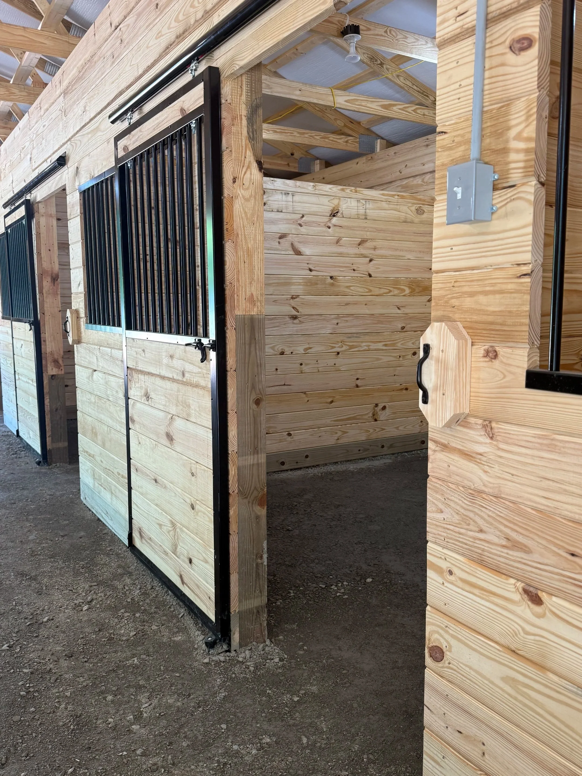
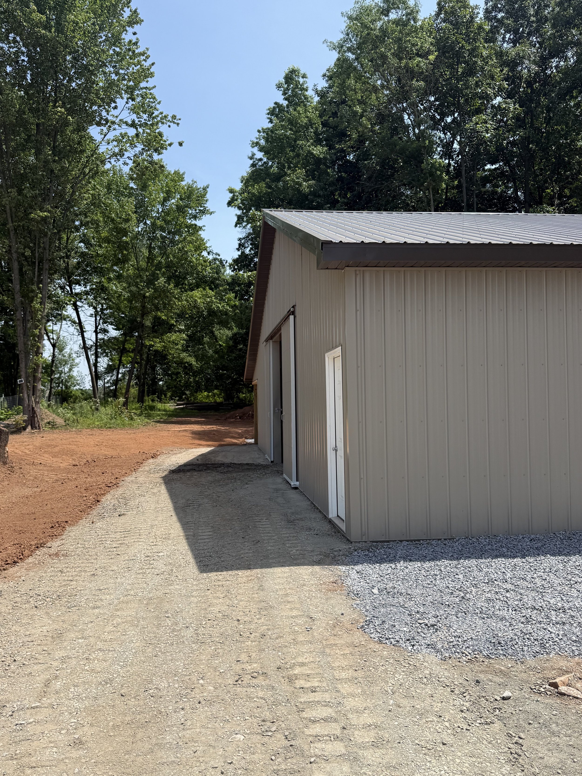
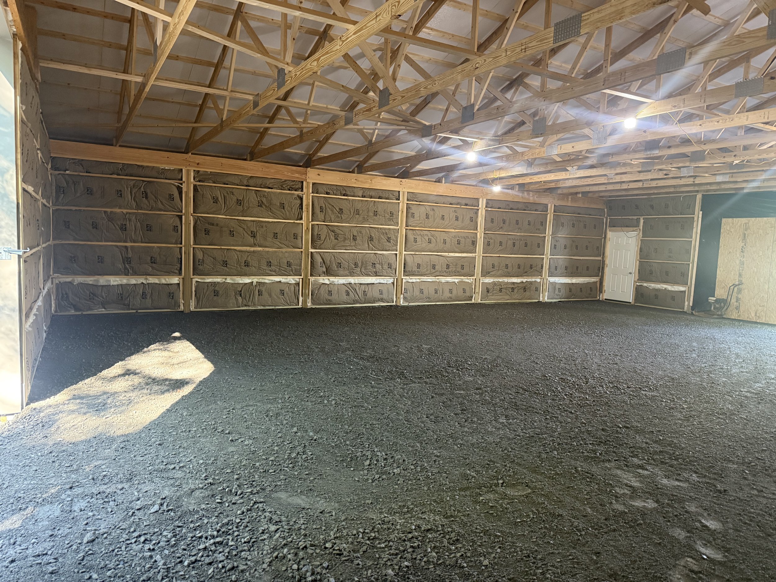
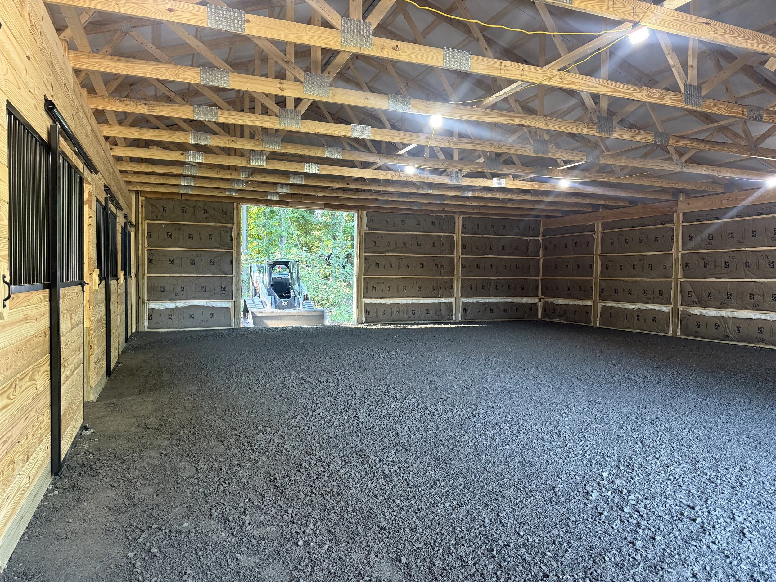
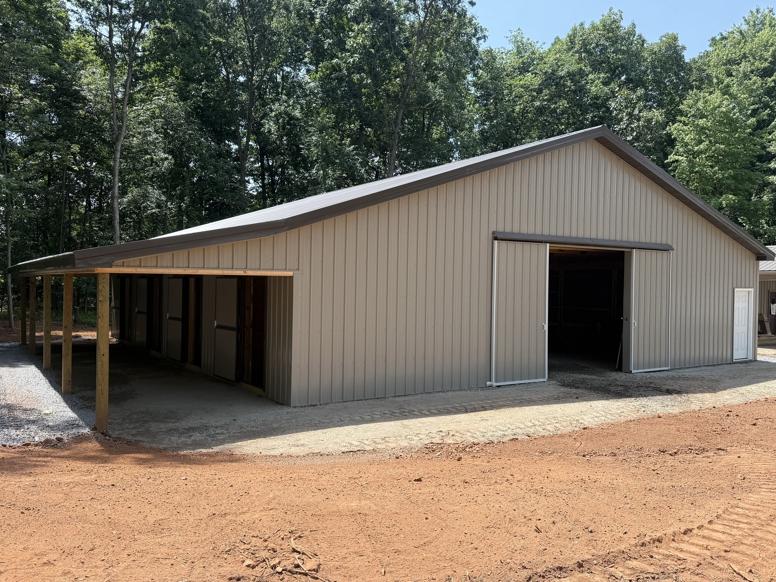
The Smith Barn was designed and built as a versatile garage and barn that combines everyday functionality with room for the property to grow. This post frame structure provides generous garage and storage space while incorporating 4x - 12’ x 12’ stalls for future animals.
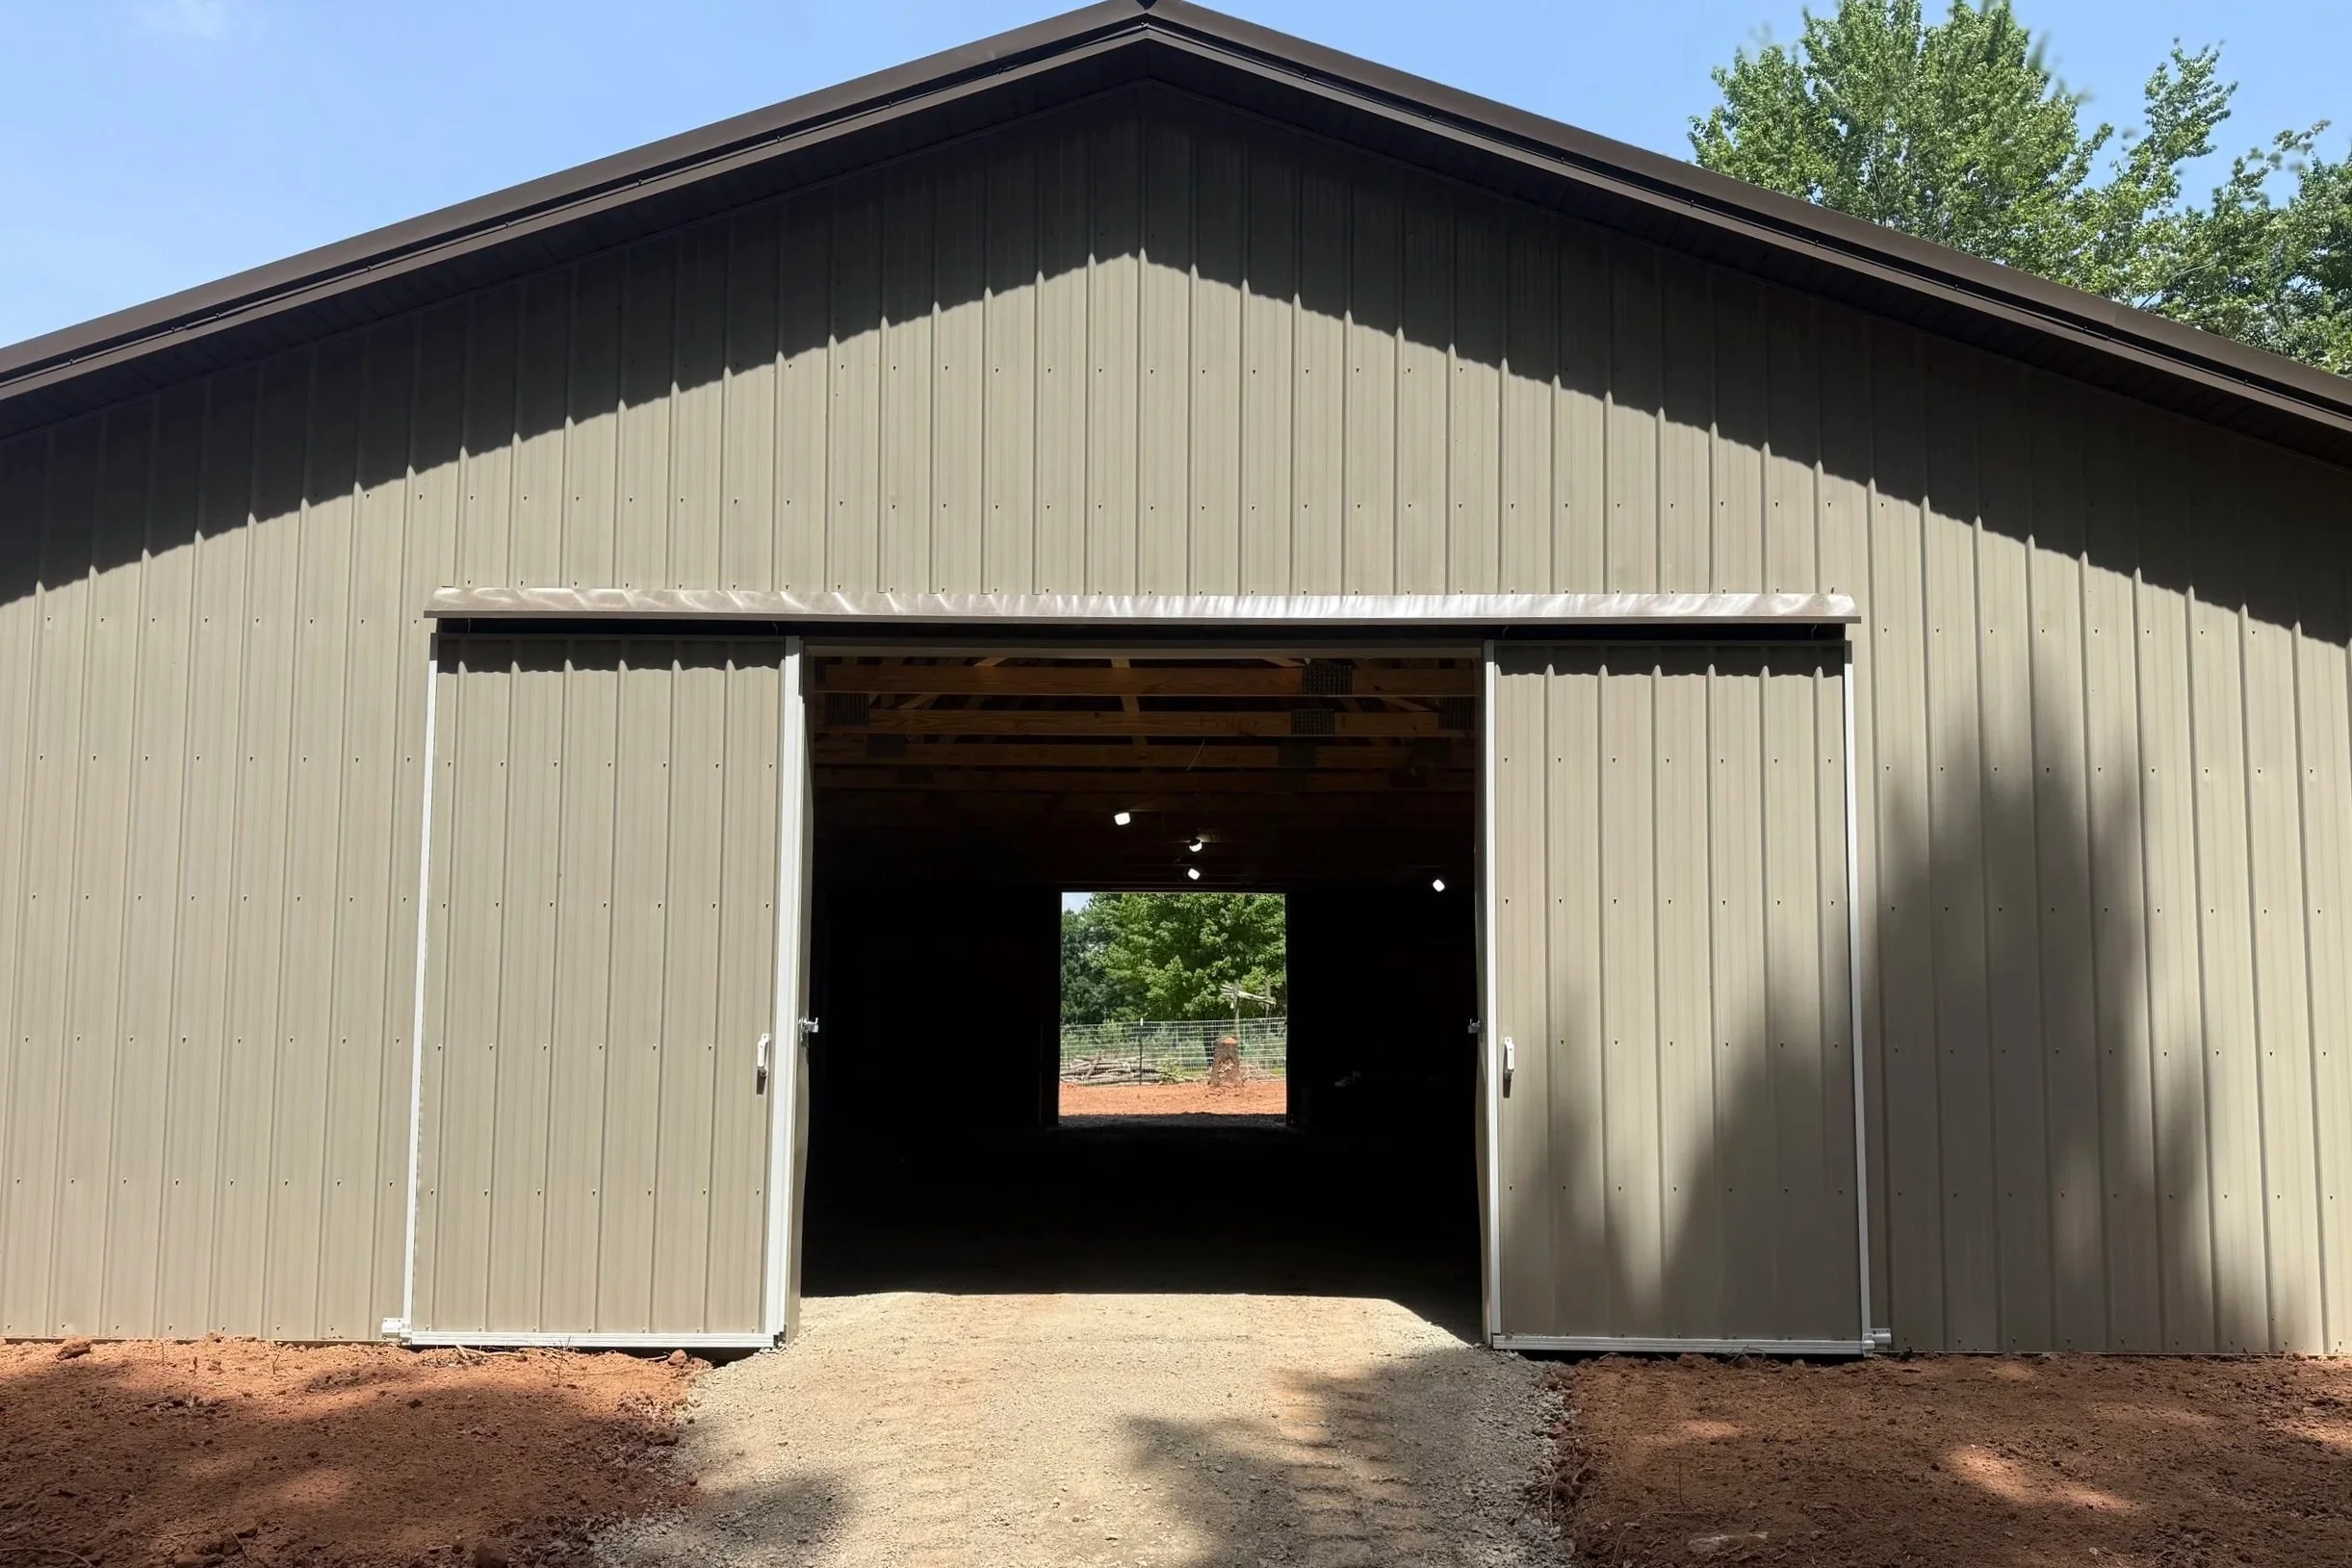
Each Stall features durable tongue and groove wood walls, sliding stall front doors and individual exterior dutch doors beneath a covered overhang. Large sliding barn doors, metal siding and a metal roof complete the low maintenance exterior while giving the building a clean, cohesive look.
Built with flexibility in mind, the MSith Barn provides the owners with functional space today and the infrastructure to accommodate animals in the future.